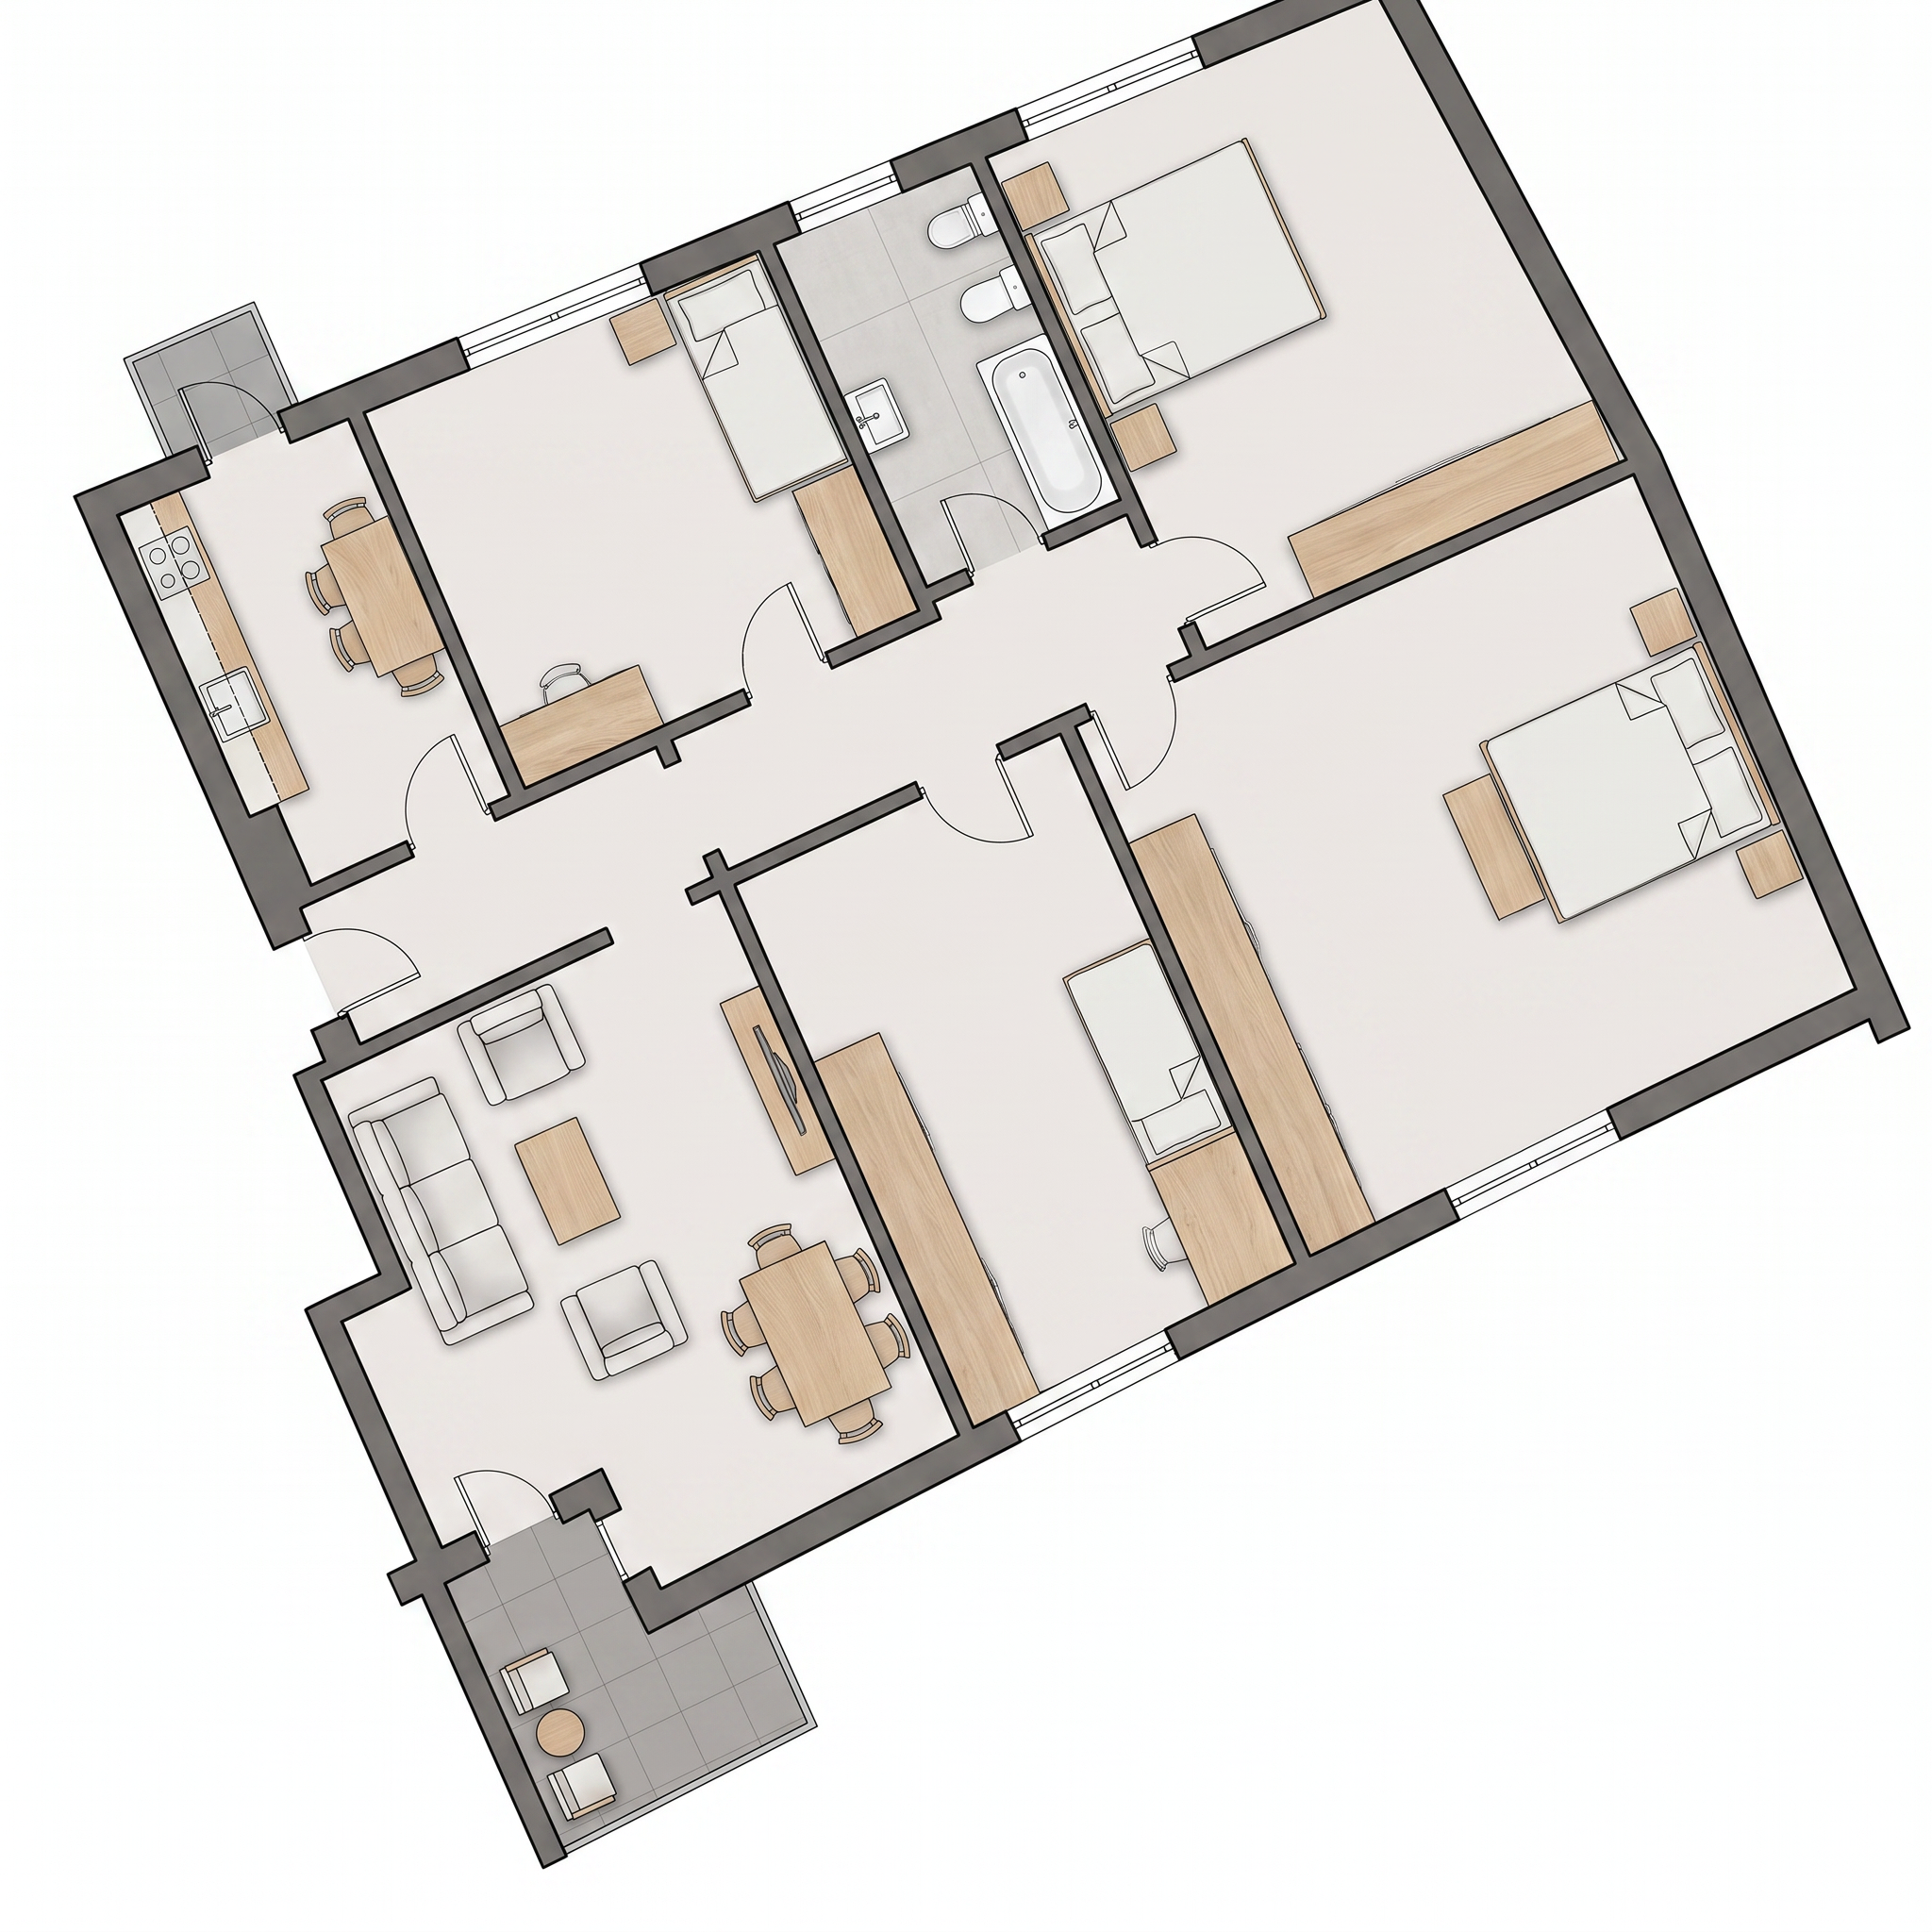
convert this floor plan into a realistic isometric 3d view of a full house show the space from an elevated angle with furniture walls and details visible strict 2d to 3d conversion only convert the uploaded furnished 2d floor plan into a realistic isometric 3d view copy the plan exactly do not redesign simplify reinterpret or improve anything keep the exact same layout walls windows door openings room sizes proportions furniture fixtures balcony and terrace do not add remove move resize or replace anything keep every furniture piece in the exact same position orientation and arrangement as shown in the 2d plan render the bathroom exactly as shown keeping every bathroom fixture in the same position size and orientation show door openings only do not render door panels or door leaves so all passages remain empty and clear keep the balcony and terrace exactly as shown in the 2d plan do not add outdoor furniture plants or decoration unless they are already present in the 2d plan make the existing kitchen more realistic with cabinets countertop sink cooktop and built in appliances while keeping its exact shape size position and layout render the existing furniture in a realistic bright scandinavian style with light natural oak white and light grey upholstery soft neutral fabrics and subtle black details no labels text dimensions symbols icons or annotations use the same furniture as shows on the plan do not change the orientation of the floorplan