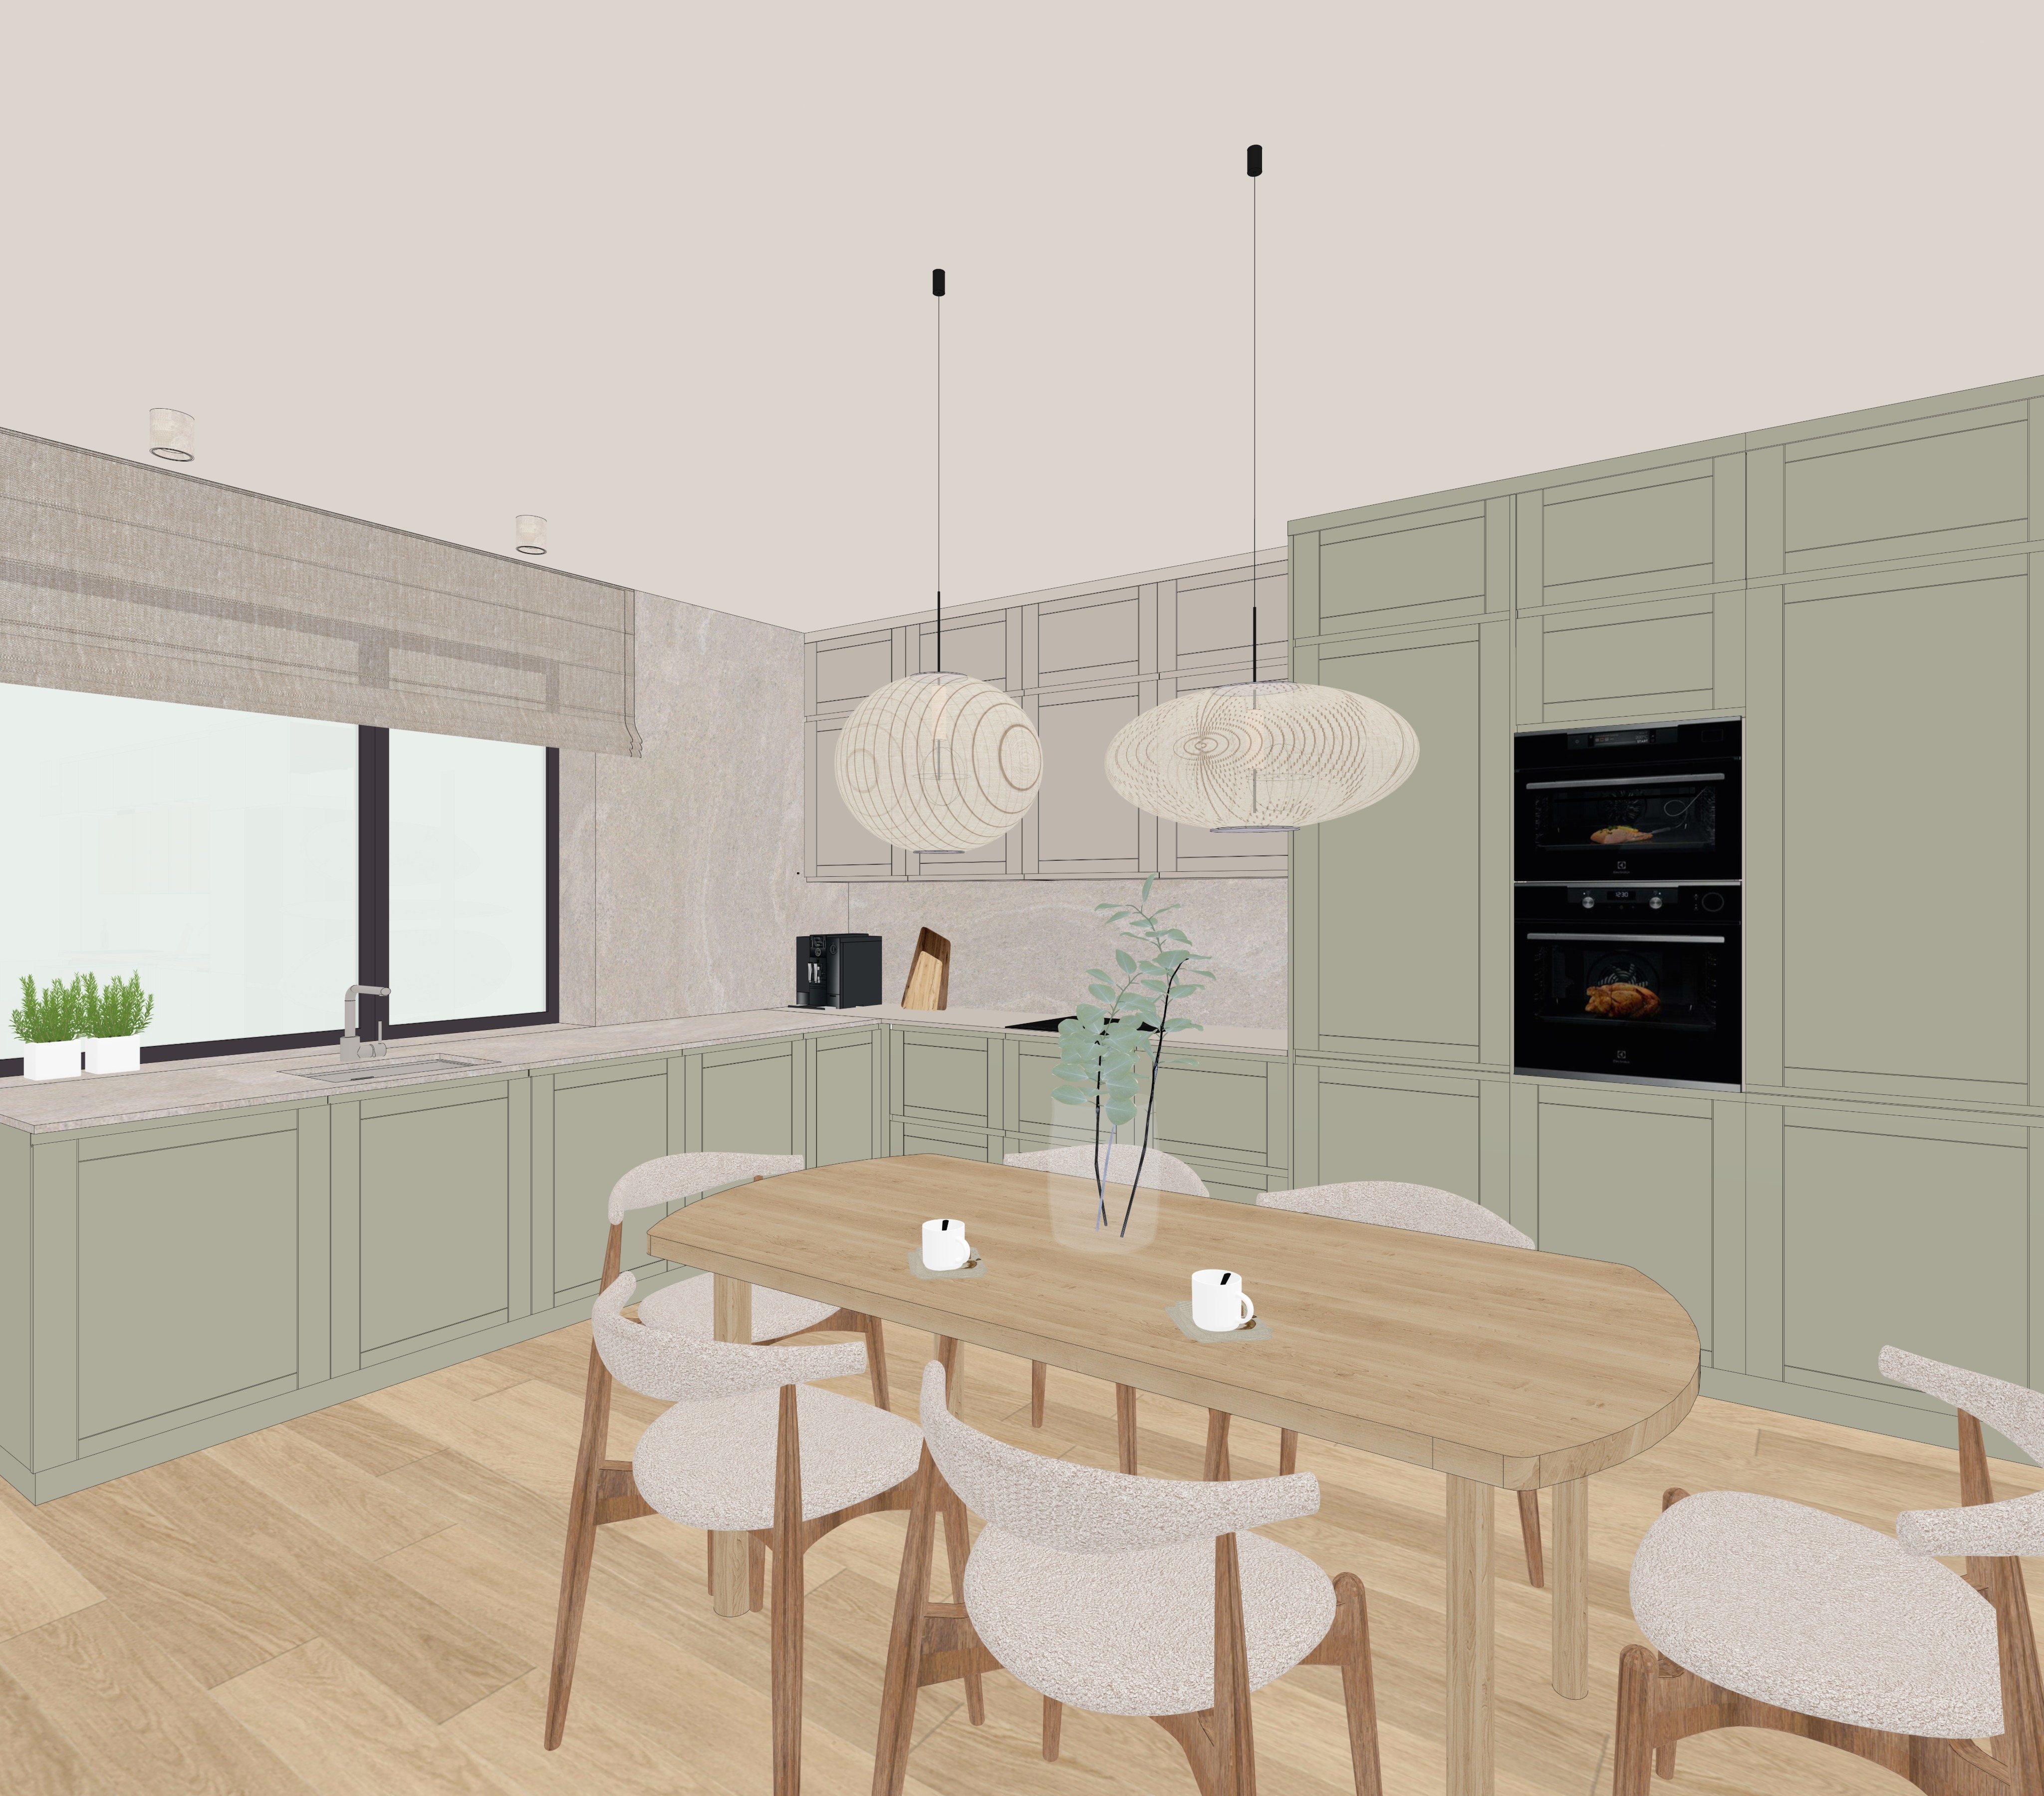
adapted kitchen render script kitchen strict scene preservation keep the kitchen and dining area exactly as shown in the reference image preserve the complete l shaped kitchen layout cabinet dimensions countertop configuration window placement dining table position chair arrangement pendant light locations and camera composition do not redesign the kitchen do not change the geometry scale proportions or placement of any cabinet appliance window table chair light fixture or decorative object do not add a kitchen island peninsula breakfast bar extra cabinets shelving or furniture the only intentional design addition is a concealed warm white led strip beneath the suspended wall cabinets and directly above the countertop and backsplash kitchen cabinetry very important keep all cabinetry exactly as shown preserve the muted sage green warm grey green cabinet colour matte finish framed panel detailing and precise built in proportions maintain the base cabinets beneath the window the corner cabinetry the suspended upper cabinets on the back wall the full height storage cabinets on the right the integrated appliance tower the existing cabinet divisions rails panels handles and shadow gaps the cabinetry must remain refined softly coloured and matte do not make the cabinets darker brighter more saturated glossy blue green or cold grey do not replace the framed cabinet doors with flat front doors do not simplify or remove cabinet divisions do not introduce open shelving glass front cabinets or decorative niches under cabinet led strip required addition add one continuous concealed linear led strip underneath the suspended upper cabinets on the back wall positioned directly above the countertop and backsplash the led strip must be installed only beneath the existing suspended cabinets follow the underside of the cabinetry accurately stop where the suspended cabinetry ends not continue across the window tall cabinets or open wall areas sit inside a slim recessed aluminium profile with an opal diffuser have no visible individual led dots produce an even continuous wash of light use a warm white colour temperature of approximately 3000k have low to medium brightness gently illuminate the backsplash and rear section of the countertop create realistic soft reflections on the stone surfaces produce subtle contact shadows beneath the cabinets remain secondary to the natural daylight and pendant lighting the led should feel functional discreet and professionally integrated into the joinery do not make it an exposed glowing line do not make the light overly bright yellow orange blue or cold white do not create excessive bloom glare clipping or unrealistic illumination do not add any other led strips cove lighting toe kick lighting shelf lighting or decorative linear lights countertop and backsplash keep the countertop and backsplash exactly as shown preserve the warm light beige greige stone appearance subtle natural texture fine tonal variation and matte or softly honed finish maintain the existing countertop thickness edges corner transitions and backsplash height the new under cabinet led should create a soft realistic gradient of warm light across the backsplash and countertop without changing their original colour do not replace the stone with marble terrazzo tiles dark stone glossy quartz or strongly veined material do not introduce a dramatic backsplash pattern do not make the surfaces pure white yellow reflective or glossy window sink and blind keep the large window on the left wall exactly as shown preserve the dark slim window frame the existing window dimensions and proportions the softly diffused daylight the warm greige fabric blind the blind s woven texture and subtle folds its partially lowered position the sink and faucet beneath the window the small plants on the windowsill the blind must remain warm light and neutral do not make it transparent dark brown cold grey or visually dominant do not replace it with curtains venetian blinds shutters or a different blind system keep the sink and faucet in their exact location scale and finish do not add objects around the sink appliances keep all appliances exactly as shown preserve the integrated black oven and compact oven microwave within the tall cabinet wall maintain their exact position and dimensions deep black glass fronts dark control panels subtle reflections existing internal food imagery precise alignment with the cabinetry keep the black cooktop in its existing location preserve the small black countertop appliance wooden cutting board and other visible kitchen accessories exactly as shown do not add a refrigerator extractor hood wine cooler dishwasher panel additional oven or other appliance do not change the appliance finishes to stainless steel or white dining table and chairs keep the dining table exactly as shown preserve its light natural oak tone rounded rectangular top softly curved corners substantial timber legs visible wood grain and matte finish maintain the exact table position scale and orientation keep all dining chairs exactly as shown preserve their sculptural curved forms warm natural wood frames cream textured upholstery existing placement around the table partial cropping at the image edges upholstery thickness seams and soft compression do not add remove rotate or reposition chairs do not change the chair fabric frame colour or design keep the two white cups and saucers in their exact locations keep the central glass vase and branches exactly as shown do not add tableware flowers candles books placemats or decorative styling pendant lights and ceiling keep the two woven pendant lights exactly as shown preserve their organic rounded forms fine woven construction warm off white natural fibre appearance existing dimensions different pendant shapes exact hanging heights and positions slim black suspension cables black ceiling canopies do not redesign replace enlarge or reposition the pendant lights keep the ceiling and recessed spotlights exactly as shown preserve the soft warm off white ceiling finish the pendant lights may emit a very subtle warm glow but natural daylight and the under cabinet led should remain balanced do not add track lights chandeliers extra pendants recessed lights cove lighting or ceiling details flooring keep the flooring exactly as shown preserve the light natural oak tone plank direction fine grain subtle variation and matte finish do not make the floor orange yellow dark brown grey glossy or highly reflective maintain realistic contact shadows beneath the cabinetry table and chairs materials strict preservation kitchen cabinetry must remain muted sage green warm grey green with a matte painted finish countertop and backsplash must remain warm light beige greige stone dining table must remain light natural oak chair frames must remain warm natural wood chair upholstery must remain cream and softly textured appliances must remain deep black window frames must remain dark charcoal black blind must remain warm greige woven fabric pendant lights must remain warm off white woven material flooring must remain light natural oak ceiling and walls must remain warm off white the added led profile must remain concealed and visually minimal colour accuracy very important preserve the calm warm and neutral palette exactly the kitchen should feel minimal natural elegant and serene keep muted sage green cabinetry warm greige stone light natural oak cream upholstery warm off white woven pendants matte black appliance accents soft neutral walls and ceiling do not introduce saturated colours cold blue lighting bright white cabinetry strong yellow tones dark dramatic finishes or high contrast styling the warm white led must complement the existing palette without making the cabinetry or stone appear yellow object details very important pay close attention to cabinet frame profiles and panel divisions cabinet alignment and shadow gaps matte painted cabinet finish countertop edges and corner joints fine backsplash texture sink and faucet details window frame geometry woven blind texture and folds black appliance glass and control details countertop appliance wooden cutting board small windowsill plants cooktop details dining table grain and rounded edges chair joinery cream upholstery texture and compression cups and saucers glass vase transparency plant stems and leaves pendant light woven structure black suspension cables oak floor grain and plank joints all joinery must appear crisp precise and realistically constructed with accurate bevels contact shadows and material transitions lighting very important preserve the original daylight concept use soft diffused natural daylight entering through the large left side window the daylight should remain bright airy and realistic without blown highlights add physically accurate corona renderer style global illumination the concealed led strip beneath the suspended cabinets should gently illuminate the backsplash and countertop adding functional depth to the rear work area create realistic contact shadows beneath the suspended cabinets along the led profile at the cabinet and backsplash junction under countertop edges around the sink and faucet beneath countertop objects between cabinet doors and panels around the appliance tower under the dining table beneath each chair at chair leg and floor contact points beneath cups and saucers around the vase base along window frames beneath the fabric blind at wall cabinet and floor junctions avoid harsh shadows excessive contrast cold illumination dramatic spotlighting or unrealistic brightness realism details add realistic material response throughout the scene the cabinetry should show subtle matte reflectivity and extremely fine painted texture the countertop and backsplash should show restrained stone variation believable surface depth and soft reflections from the led strip the led illumination should create a smooth falloff with no visible diodes or artificial glowing edges the woven pendant lights should show fine fibre detail realistic thickness and subtle translucency the dining chairs should show soft upholstery tension fine fabric texture curved seams and natural compression the table and flooring should show fine wood grain subtle tonal variation and matte reflectivity the appliance glass should show controlled dark reflections without appearing mirror like the vase should show realistic glass thickness refraction and subtle reflections add gentle ambient occlusion inside cabinet recesses around appliance edges beneath upper cabinets at countertop junctions beneath furniture and along floor edges camera and render settings use the same wide eye level perspective as the reference image preserve the exact composition and framing keep the vertical lines straight maintain the existing view of the kitchen window tall cabinet wall dining table and foreground chairs use a realistic focal length matching the original image do not crop rotate zoom or reposition the camera use balanced warm neutral white balance produce a sharp but natural image without oversharpening create a high resolution ultra photorealistic architectural render with a corona renderer aesthetic physically accurate materials global illumination reflections and shadows style ultra photorealistic high end kitchen and dining area visualization minimal calm warm and elegant atmosphere soft neutral palette featuring muted sage green cabinetry warm greige stone natural oak cream upholstery woven off white pendants matte black appliances and softly diffused daylight no redesign no new furniture no change to the layout no change to the cabinetry no added decorative styling only improve realism lighting materials reflections shadows and render quality while adding the requested concealed under cabinet led strip negative instructions do not change the kitchen layout cabinet geometry cabinet colour countertop backsplash window blind appliances dining table chairs pendants flooring or camera angle do not add a kitchen island peninsula shelving extra cabinetry or furniture do not add accessories plants artwork dishes lamps or decorations that are not already present do not remove or simplify cabinet divisions appliance details countertop objects table details chair joinery pendant weaving window frame details blind folds or floor grain do not make the cabinetry glossy saturated green blue green beige white or dark grey do not make the countertop or backsplash pure white dark glossy or strongly veined do not replace the pendant lights do not alter the pendant heights do not add visible led dots do not add led lighting anywhere except beneath the existing suspended upper cabinets do not add toe kick leds ceiling leds cove lighting shelf lighting or decorative glowing lines do not make the requested led strip excessively bright or visually dominant do not change the geometry layout scale or object placement only enhance realism and add a subtle concealed warm white led strip underneath the suspended cabinets directly above the countertop