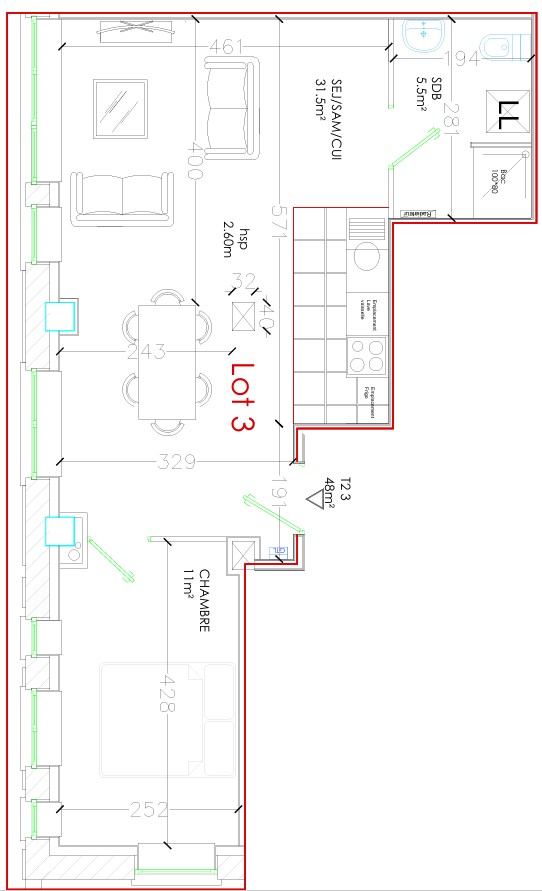
convert this floor plan into a realistic isometric 3d view of a full house show the space from an elevated angle with furniture walls and details visible le poteau se situe au m me niveau que la fin de la table mettre une cloison avec une porte entre la chambre et la salle manger use the same furniture as shows on the plan do not change the orientation of the floorplan