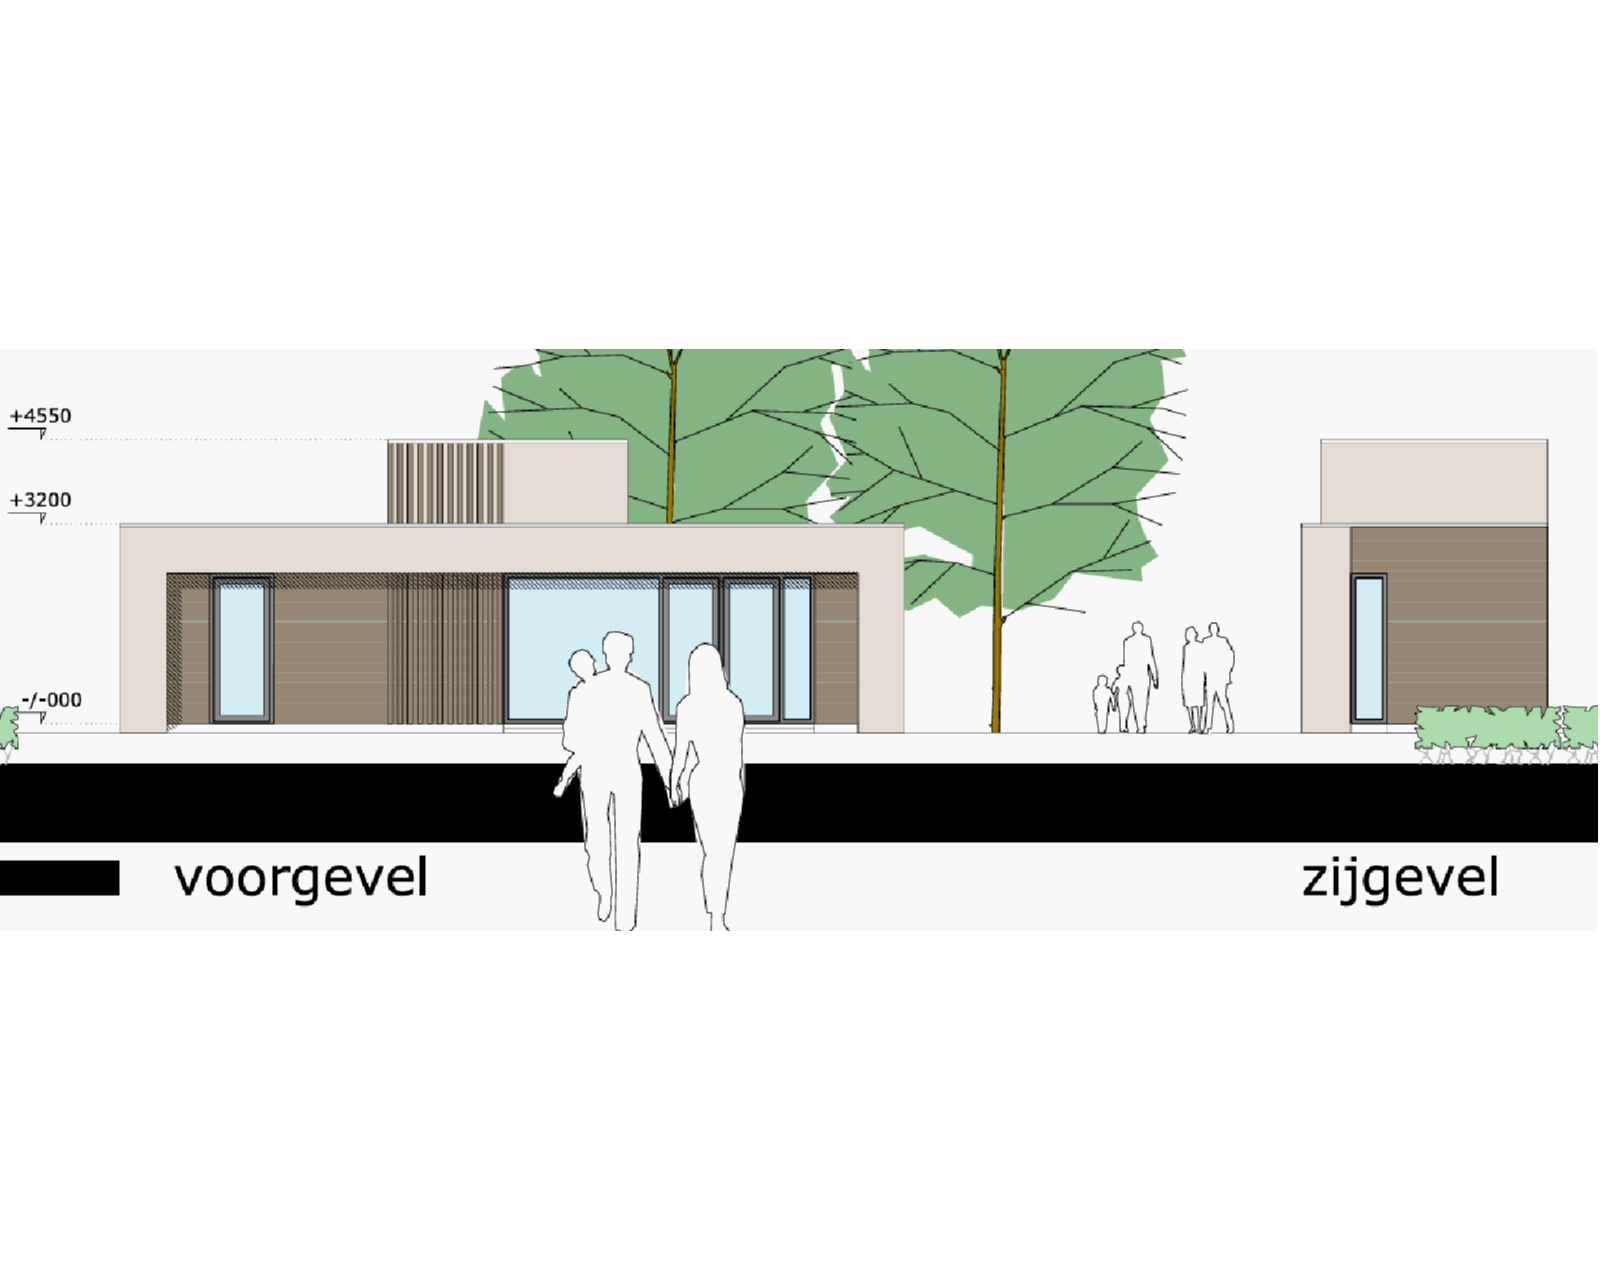
highly photorealistic architectural exterior visualization 3 4 corner perspective view camera positioned to show both the front facade and the right side facade simultaneously matching the reference elevation composition bright clear daytime sky heights exact ground level 0mm 000 main flat roof line 3200mm raised box volume roof line 4550mm building front facade main single storey volume flat roof at 3200mm walls in smooth matte light beige off white stucco raised rectangular box volume set back on the roof rising to 4550mm left portion clad in linpro prolin kitami oak wood look composite cladding boards oriented vertically right portion of the box in the same white beige stucco as the main walls front wall composition left to right 1 vertical kitami oak slat cladding section with a tall narrow dark anthracite framed window 2 wide kitami oak cladding panel section boards vertical not horizontal warm honey oak tone with visible wood grain 3 a second vertical kitami oak slat section 4 large glazed opening full height sliding folding door system spanning several panels slim dark anthracite ral 7016 frames glass reflecting sky and interior 5 final vertical kitami oak slat section closing the facade on the right all non wood wall surfaces stay smooth matte white beige stucco exactly as in the reference building right side facade zijgevel same 3200mm main roofline and 4550mm raised box height box volume visible extending back side wall left portion plain white beige stucco right portion clad in kitami oak vertical wood slats matching the front with one tall narrow dark framed window set into the stucco section raised box volume on this side shown mostly in white beige stucco with a visible wood clad edge continuing from the front materials matte white beige stucco walls linpro prolin kitami oak wood look composite cladding vertical board orientation throughout consistent honey oak grain and tone on every wood section no horizontal boards dark anthracite ral 7016 window and door frames floor to ceiling glazing with realistic reflections site context paved dark walkway terrace along the front mature deciduous trees with full green canopy behind and between the front and side volumes trimmed green hedge near the side facade base bright daylight with soft natural shadows foreground a man carrying a small child and a woman walking hand in hand along the paved path toward the house front facade group plus a small group of people walking near the side facade in the middle distance all seen from behind side casual clothing realistic proportions for human scale matching the reference figure placement lighting bright natural daylight neutral warm color temperature crisp realistic shadows sharp material distinction between smooth stucco and grained vertical wood cladding ultra realistic photographic rendering quality no cgi over smoothness no plastic looking surfaces 4k detail professional architectural visualization