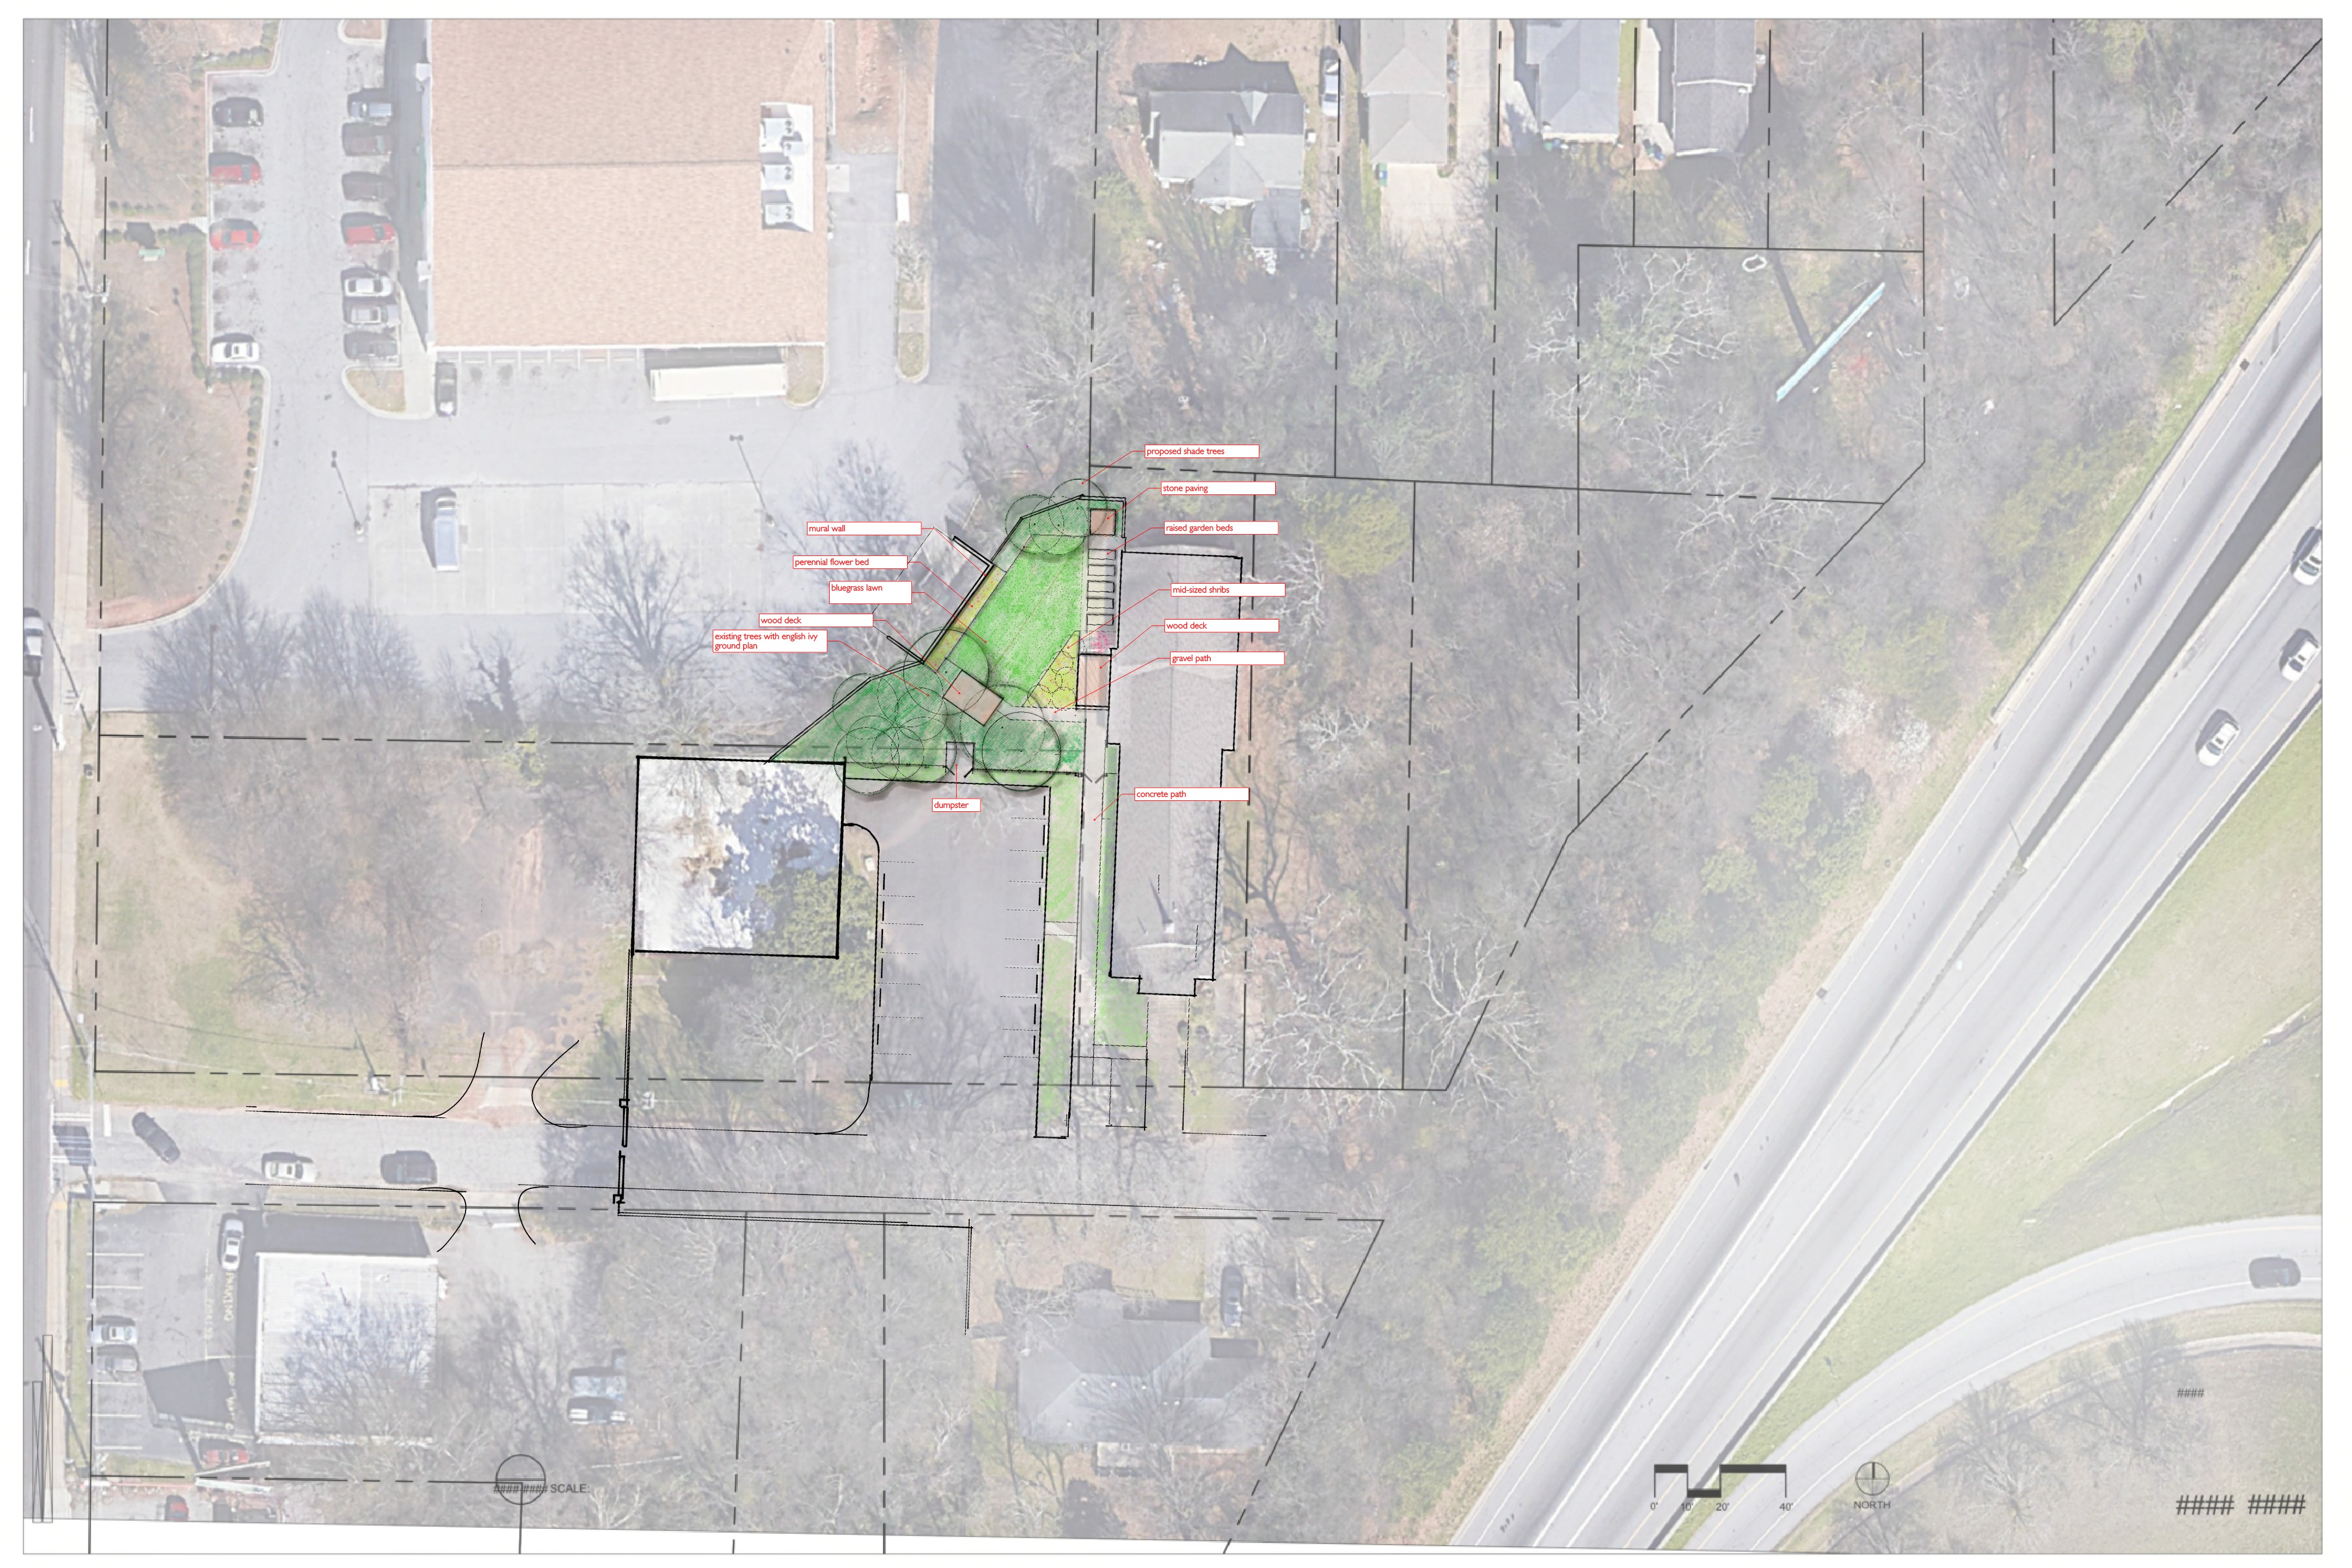
create a photorealistic rendering from the attached hand drafted and colored landscape sketch keep the existing aerial image completely unchanged do not crop rotate reposition modify or enhance the aerial photograph use the hand drawn and colored portions as the landscape design to be rendered maintain the exact size scale proportions geometry layout and location of all hand drawn elements do not redesign reinterpret move add or remove elements the text labels and notes on the drawing are design instructions identifying the intended materials vegetation structures and site elements use these labels to understand and accurately render each corresponding element the text labels are for reference only and should not appear in the final rendering transform the hand drawn elements into realistic built landscape architecture with photorealistic materials vegetation structures grading and site conditions the goal is to make the hand drafted portions look photorealistic and built while preserving the original design exactly with the existing aerial image remaining untouched no redesign no changes to geometry or scale no changes to the aerial image no added or removed elements