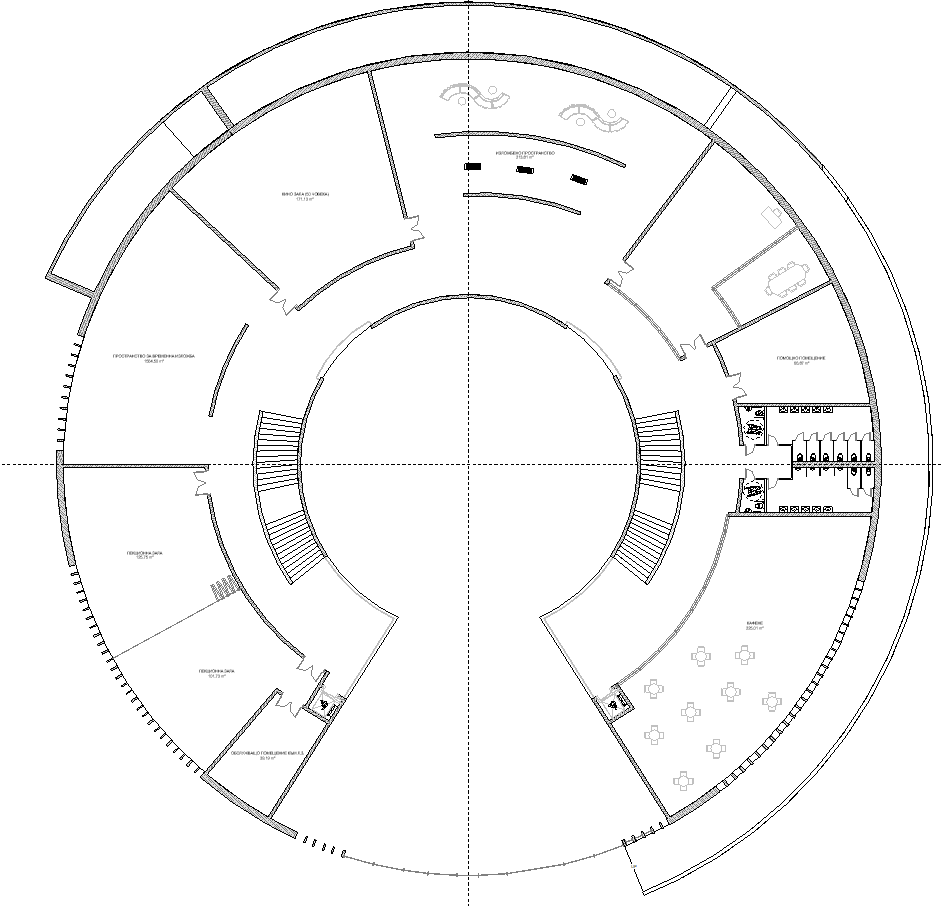
render and furnish this architectural floor plan while preserving the existing geometry exactly use the uploaded floor plan as the strict spatial reference do not change the circular building footprint central circular atrium open void exterior and interior walls doors stairs corridors sanitary cores windows structural elements or room boundaries maintain the exact scale proportions circulation routes entrances and openings shown in the drawing read the room names directly from the plan and furnish every space according to its designated function where existing furniture is already indicated retain its intended function and develop it into a complete realistic furniture layout for the exhibition gallery spaces provide appropriately spaced display plinths freestanding exhibition panels wall mounted display zones artifact display cases where suitable benches for visitors and discreet information interpretation points keep generous circulation around exhibits and preserve clear routes through all doors for the interactive multimedia exhibition area add interactive display stations digital screens multimedia kiosks demonstration display tables where appropriate visitor benches and accessible circulation arrange the exhibits as a coherent museum experience rather than filling the room randomly for the conference presentation room provide a clear presentation zone with a large screen display wall presenter position lectern where appropriate organized audience seating and any necessary av support furniture orient all seating toward the presentation area for the office administrative rooms provide professional workstations with desks ergonomic office chairs visitor chairs storage cabinets shelving bookcases credenzas and small meeting furniture where space permits for the cabinet caf or lounge type room shown on the plan furnish it according to the written room designation using appropriately scaled tables chairs lounge or service furniture storage and supporting elements while maintaining comfortable circulation keep the toilets wcs in their existing configuration and complete them with all appropriate sanitary fixtures accessible clearances mirrors basins dispensers and accessories do not convert sanitary or service spaces to another function furnish any support storage technical utility or service rooms conservatively according to their labels with suitable shelving cabinets work surfaces storage systems or technical equipment do not over furnish these spaces treat the central circular space and surrounding circulation as an important architectural feature keep the principal circulation path open and visually clean do not place furniture where it obstructs stairs doors escape routes accessible paths or movement around the central void design language contemporary museum cultural center interior sophisticated minimal functional and realistic use high quality modern furniture neutral materials light natural wood subtle metal detailing restrained upholstery integrated architectural lighting museum grade track lighting in exhibition spaces and appropriate task ambient lighting elsewhere furniture should follow the curved geometry of the building where beneficial without becoming decorative or impractical rendering requirements create a highly realistic professionally designed architectural visualization with accurate furniture scale believable materials coherent lighting realistic shadows and a consistent interior design language throughout the entire floor the result should look like a completed operational public cultural exhibition facility critical constraint do not redesign the architecture do not move straighten simplify add or remove walls doors windows stairs columns sanitary cores or room divisions furnish within the existing plan only prioritize the written room labels on the source drawing when determining each room s function