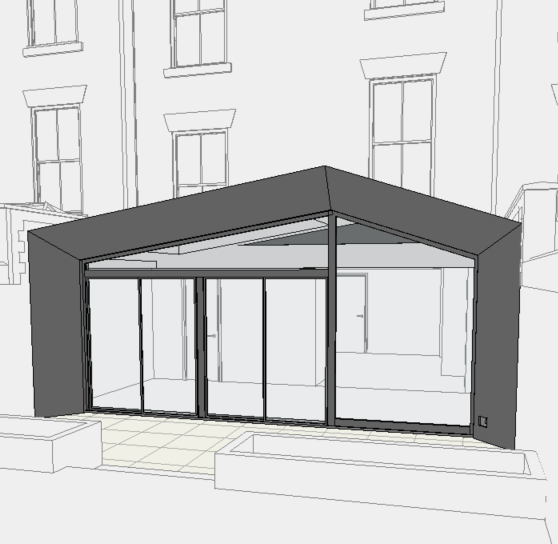
create a photorealistic architectural visualisation using the supplied rear elevation photograph as the base image and the supplied 3d model image as the design reference the property is located on jesmond road west newcastle upon tyne uk and the surrounding architecture should accurately reflect the character of the large victorian and edwardian terraced houses found along jesmond road west retain the existing main house exactly as shown in the photograph including all existing brickwork sash windows stone window surrounds rooflines chimneys upper storey elevations neighbouring properties and original architectural detailing do not alter the main victorian building in any way completely remove the existing white single storey conservatory rear extension and replace it with a contemporary glazed extension matching the supplied design reference the new extension should feature a symmetrical gable ended form with a deep anthracite grey aluminium clad perimeter frame ral 7016 wrapping around the roof and side elevations the front elevation should consist of large floor to ceiling glazing with slim frame anthracite grey aluminium sliding doors spanning most of the width include a central structural mullion aligned with the apex above and maintain very slim sightlines throughout the roof should be a contemporary pitched gable design with a glazed apex feature beneath the ridge and a large rooflight integrated into the roof plane behind all roof glazing should have slim anthracite grey aluminium framing the design should feel lightweight elegant and architecturally refined with clean modern detailing and realistic construction proportions materials for the extension should consist of anthracite grey powder coated aluminium framing and cladding high performance clear architectural glazing and premium contemporary residential detailing the connection between the new extension and the retained victorian brick house should be clean and realistic the extension should appear as a high end architect designed addition that complements the existing victorian terrace while clearly expressing a modern contemporary aesthetic visible interior spaces through the glazing should show a bright modern residential interior with smooth painted plaster walls white painted finishes contemporary ceilings and high quality flooring all internal walls must be plastered and painted do not show any exposed brickwork internally do not use industrial style finishes the interior should feel warm contemporary and suitable for a premium family home renovation match the neighbouring properties to the architectural character of jesmond road west newcastle upon tyne ensuring realistic victorian terrace proportions materials and detailing throughout the scene render in ultra photorealistic quality with realistic glazing reflections natural daylight accurate shadows premium material textures architectural photography styling and highly realistic construction detailing match the exact camera position perspective scale and composition of the original photograph creating a realistic architectural photomontage showing the proposed extension fully built in place of the existing conservatory critical requirements preserve the existing victorian house exactly as photographed replace only the single storey conservatory interior walls visible through the glazing must be smooth white painted plaster with no exposed brickwork match the surrounding houses and architectural character of jesmond road west newcastle upon tyne use the first image as the site photograph and the second image as the design reference