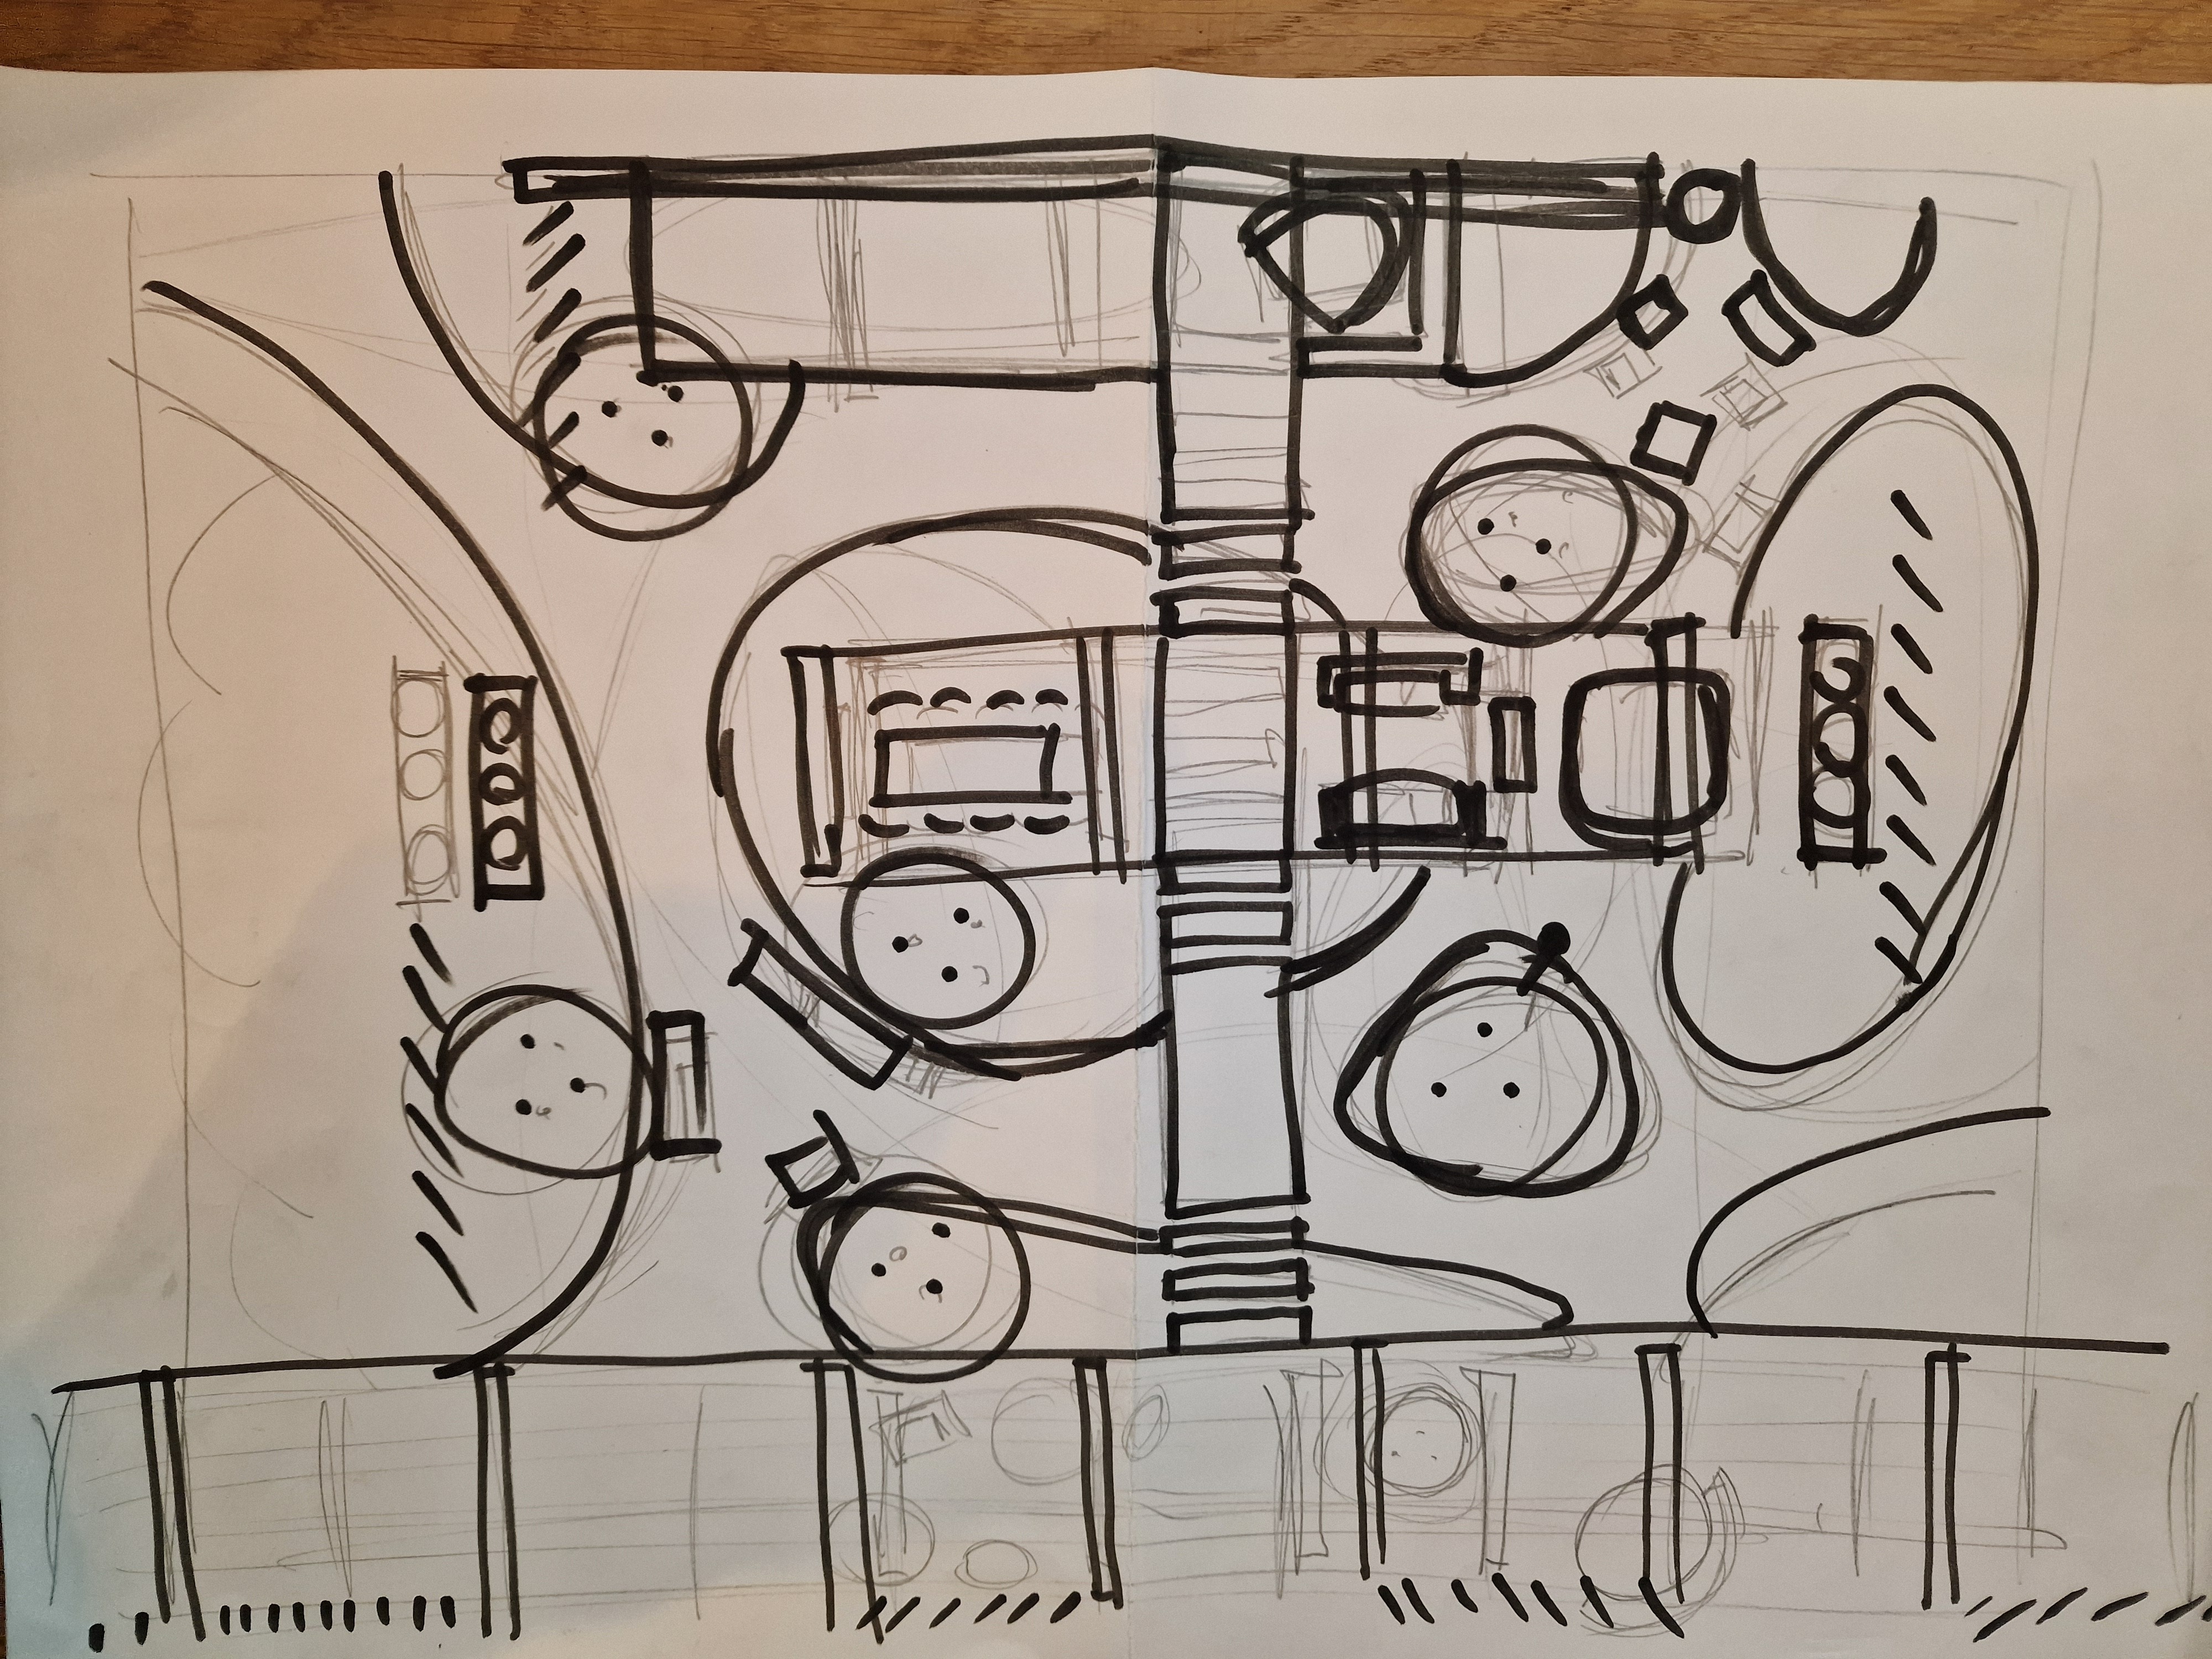
convert this floor plan into a realistic isometric 3d view of a full house show the space from an elevated angle with furniture walls and details visible input is a sketch top view convert it to a 3d view of a modern garden paths with gravel steppingstones of granit tiles organic plantbeds heihtened in cortensteel pool at the top in the middle centre of the garden is a modern pavilion with a diningset and a lounge with fireplace and jacuzzi use the same furniture as shows on the plan do not change the orientation of the floorplan