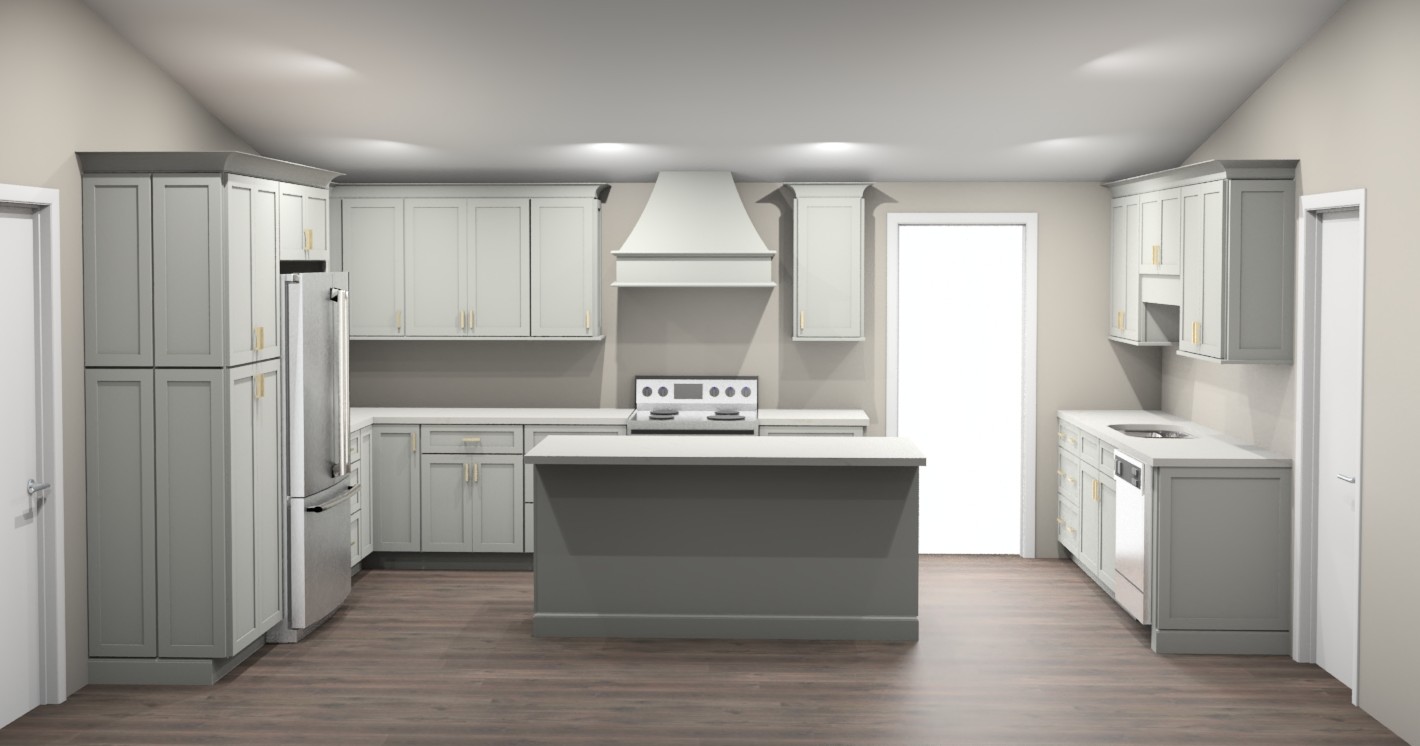
create a photorealistic magazine style image using this option 2 rendering as the exact layout reference keep the hood range island cabinets appliances countertops and doorways in the positions shown the hood and island have been placed as close to the room s center as the actual dimensions allow do not shift or recenter them paint all cabinetry including the island in salt a soft warm off white with a smooth finish and no glaze use savannah five piece shaker doors and drawer fronts with flat recessed panels and clean square edges add satin bronze cabinet hardware and a matching satin bronze faucet at the sink on the right keep the tapered wood hood and its simple layered trim painted to match the cabinets make the hood 24 inches tall overall the opening on the back wall is an open doorway into an interior hallway with no door or glass from this view show a plain wall straight ahead the laundry room is off the hallway to the left and the pantry is off to the right neither room should be visible continue the same dark wood flooring into the visible hallway the door on the far right leads to a bedroom and is a solid white interior door with no glass add two stools on the seating side of the island and a few tasteful countertop accessories use warm realistic lighting preserve all dimensions clearances and other design details from this option 2 rendering