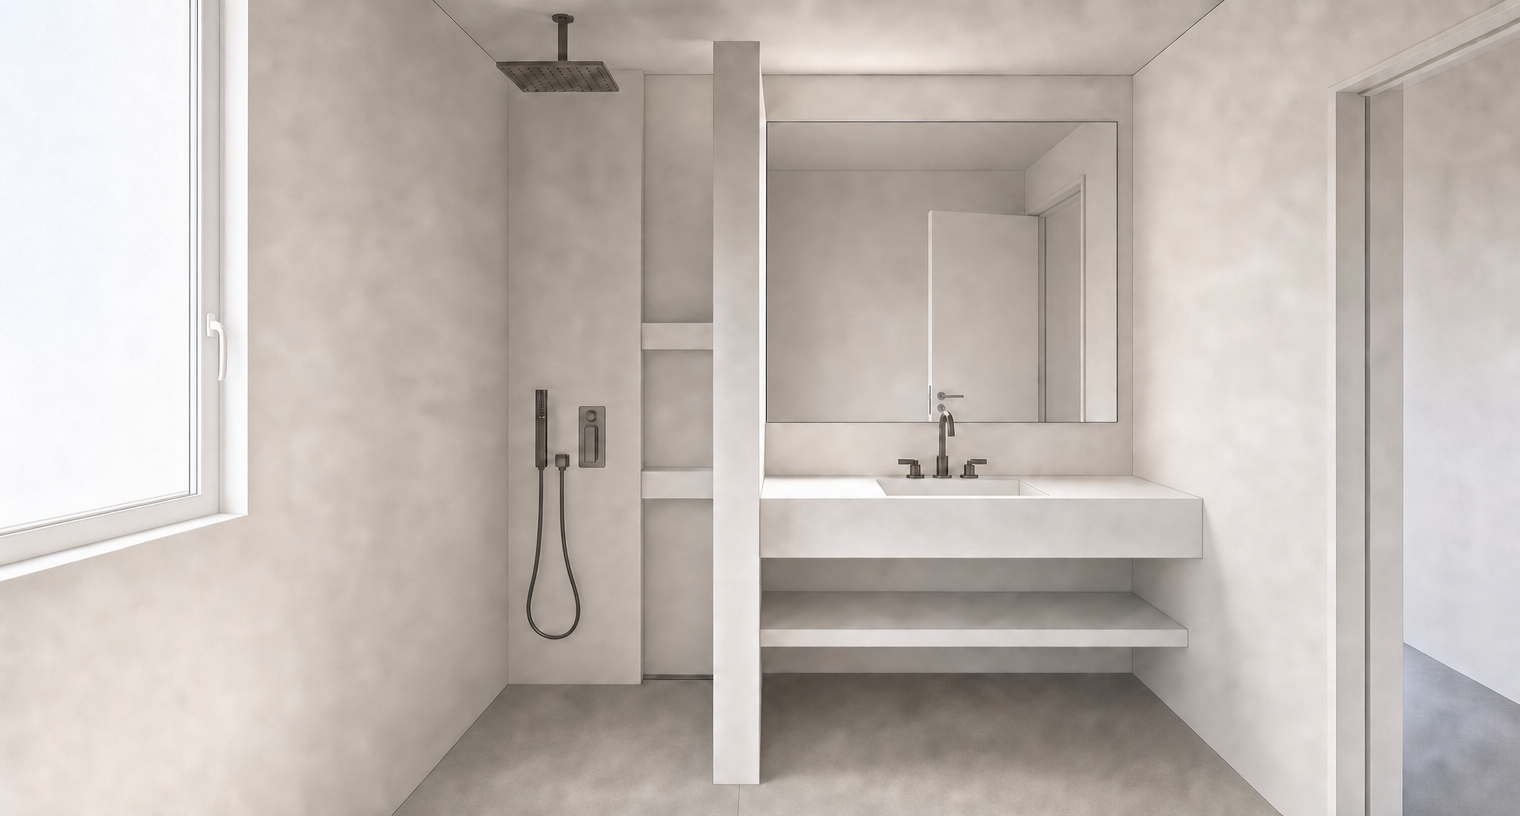
use the attached render as the only reference geometry lock do not modify the geometry shown in the attached render is fully approved and frozen absolutely no architectural modifications are permitted do not modify reinterpret or regenerate camera position perspective field of view room dimensions room proportions wall positions wall lengths wall thicknesses window size window position window height shower dimensions shower niche masonry partition partition height partition length vanity dimensions vanity position floating shelf mirror entrance door opening sizes ceiling lighting composition sanitaryware locations the visible exterior corridor the visible corridor flooring any geometry outside the bathroom the attached render must remain geometrically identical only replace materials flooring dry area right side use exactly the same micro terrazzo previously developed for the kitchen attached reference it shall have white base vivid but small aggregates yellow terracotta red blue subtle green identical aggregate density identical finish do not alter its limits the terrazzo finishes exactly at the right face of the middle masonry partition there should be a aluminum profile at the right side of the partition aligned with the right edge for the transition shower area left side the patterned ceramic flooring begins exactly from the right face of the masonry partition after the transition aluminum profile continue this floor finish throughout the shower and in front of it the shower floor gently slopes towards the concealed slot drain separate terrazzo and ceramic with a very thin elegant metal profile ceramic tiles use colourful plain tiles combine yellow red greens blues greys all desaturated colours to avoid too much contrast tile size approximately 350 350 mm the tile should have warm light cream pale yellow base slightly irregular handmade surface matte finish thin joints handcrafted appearance distributed randomly all colours the colours should harmonise with the terrazzo pattern colours muted mediterranean blue warm terracotta soft ochre soft yellow soft red soft green but very puntual the pattern must never dominate the room tile extent the ceramic tiles shall cover the shower floor the complete rear shower wall the complete left wall of the bathroom the complete wall below the window the complete visible face of the masonry partition facing the camera the shower niche interior do not leave any painted plaster within the shower enclosure everything inside the shower shall be tiled painted walls everything outside the shower remains painted use warm white lime plaster subtle movement matte finish soft handcrafted texture vanity construct the vanity from the same micro terrazzo the vanity shall read as one monolithic element do not modify dimensions floating shelf natural european oak light tone matte finish very subtle grain no knots same appearance as the reference apartment kitchen mirror no changes sanitaryware keep all fixtures exactly where they are finish brushed stainless steel do not use chrome do not use black exterior corridor the visible corridor outside the bathroom is already approved do not modify geometry walls openings floor the flooring visible outside the bathroom shall remain exactly the same light oak parquet previously developed for the apartment reference image design intent the bathroom should feel mediterranean handcrafted timeless warm calm elegant the ceramic tiles should contrast with the terrazzo through colour and pattern while remaining part of the same mediterranean palette final requirement this is a material replacement exercise only the final render must be geometrically identical to the attached reference the only visible changes shall be flooring materials wall finishes ceramic tiles terrazzo oak shelf metal finishes no walls partitions openings mirror vanity shower corridor window camera or proportions may change in any way