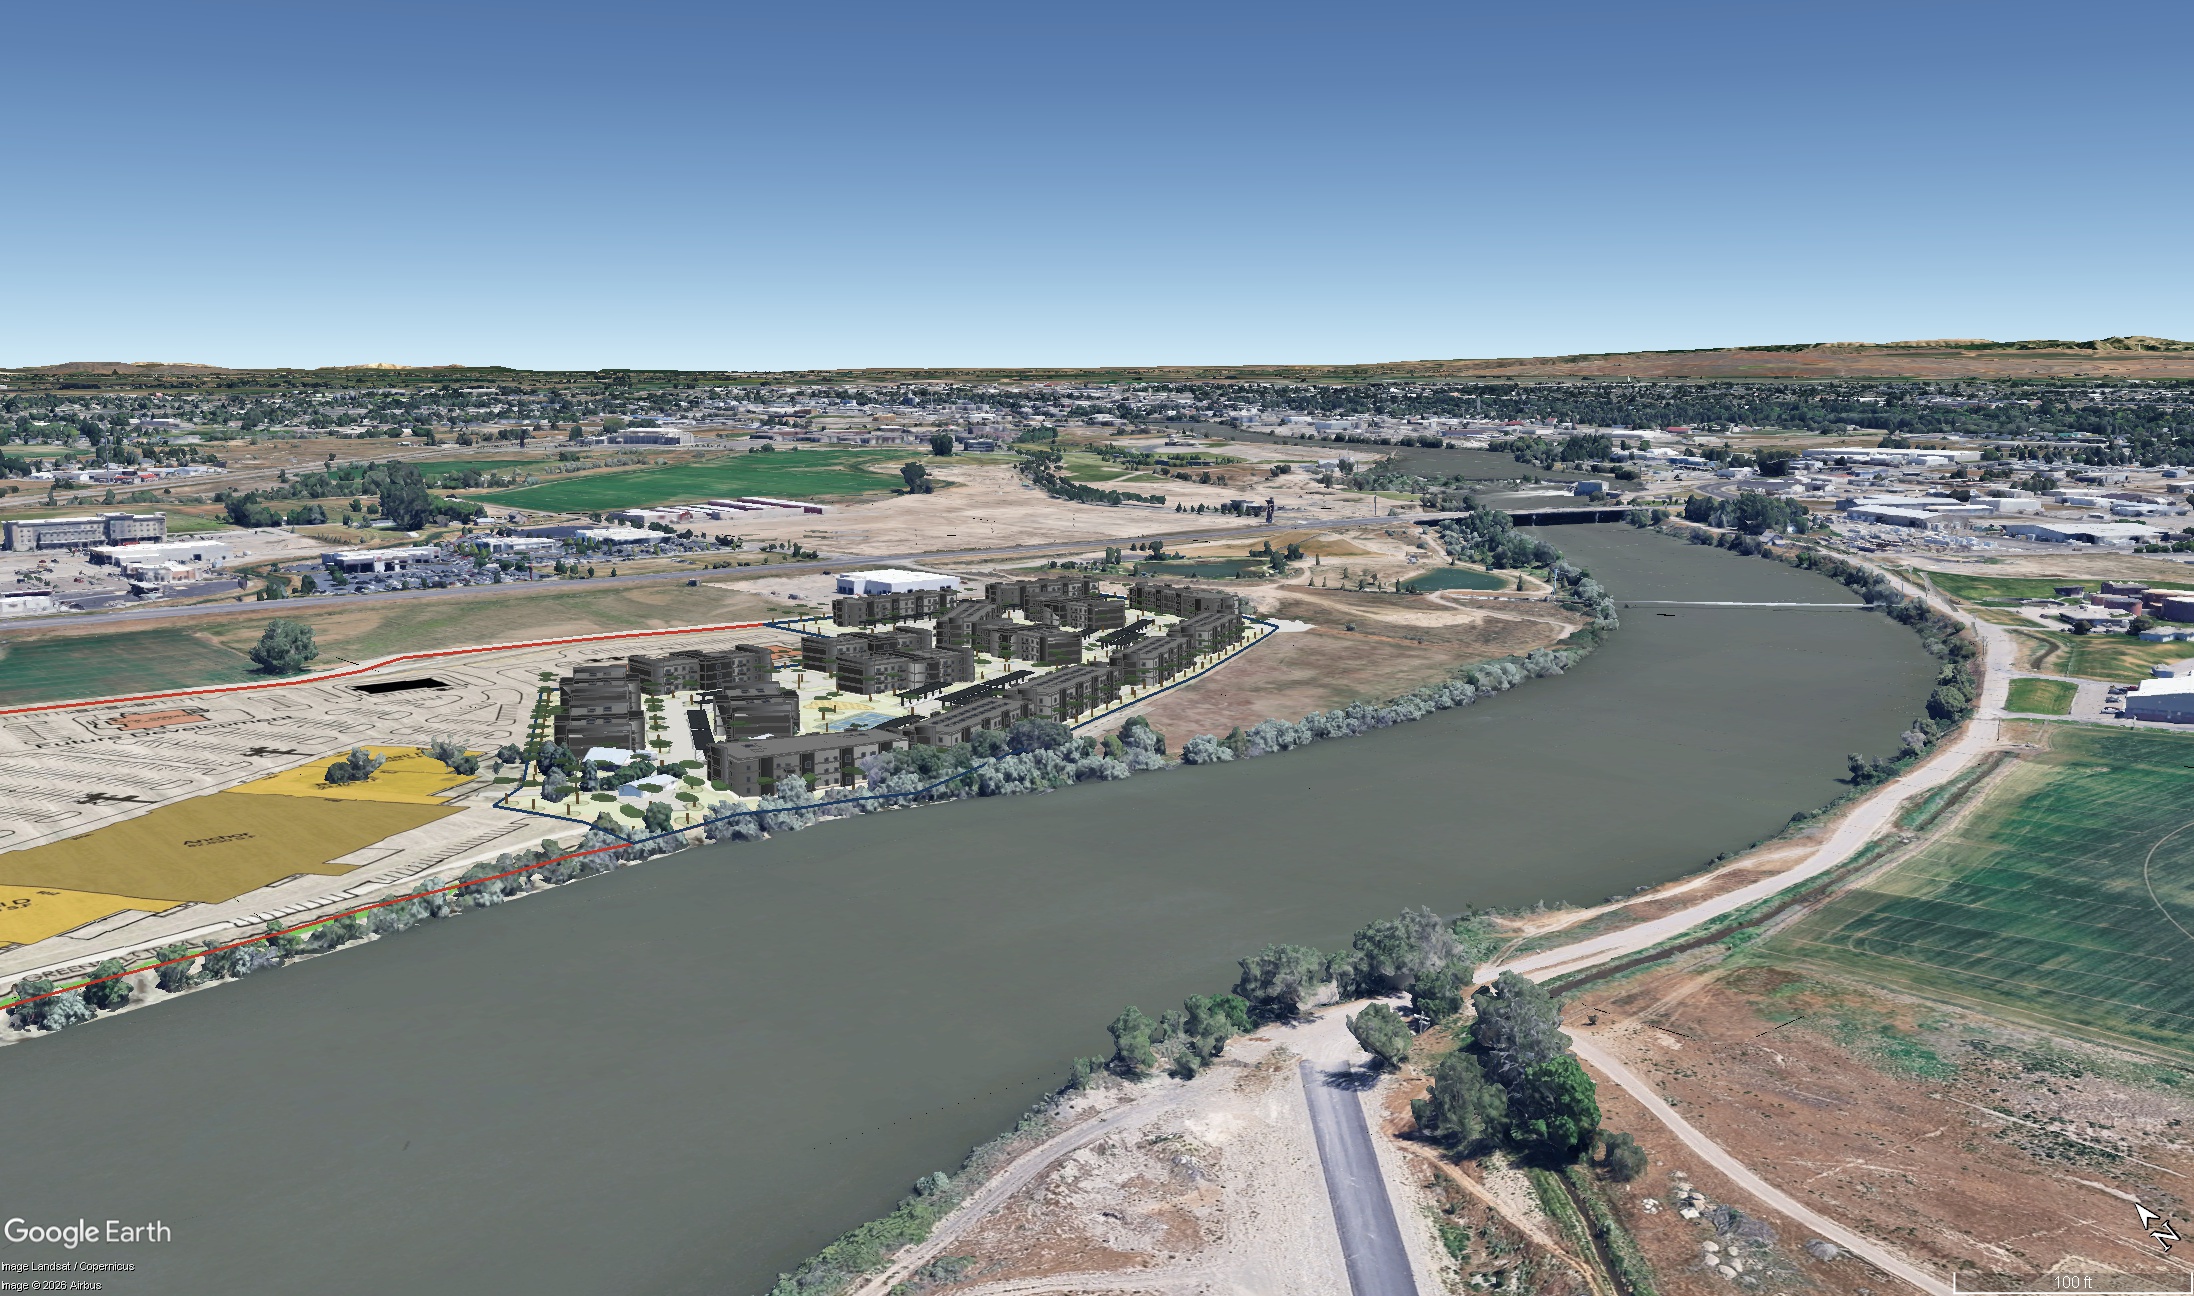
preserve the source use the uploaded aerial as the absolute authority for camera position perspective building locations footprints building heights roof geometry parking streets drive aisles sidewalks amenity areas landscaping zones river edge and all relative positions treat the project as locked geometry do not redesign the site move buildings change footprints add buildings remove buildings or alter circulation preserve the updated roof forms shown in the source image rather than inventing different roof geometry multifamily architecture transform the apartment buildings into a refined current generation institutional multifamily community appropriate for a high quality new development in idaho falls the architecture should feel distinctly contemporary and professionally designed not like a 1990s or early 2000s suburban apartment complex use clean sophisticated fa ades with meaningful depth and layering projecting and recessed wall sections strong vertical window groupings clearly expressed residential entrances defined balcony zones modern trim and metal detailing and deliberate changes in material and plane rather than decorative appliqu use a restrained contemporary palette of cool to warm neutral masonry and siding charcoal and black metal dark window frames selective natural stone and limited medium warm wood or wood look accents create stronger visual contrast than the previous version while remaining sophisticated and timeless concentrate richer materials and darker accents at entrances corners amenity areas and important fa ade elements windows should feel larger and more contemporary with dark frames and organized vertical proportions balconies should be integrated into the architecture with simple dark metal railings and clearly defined recessed or projected bays rather than appearing attached randomly to flat walls avoid beige stucco apartment architecture fake stone wainscot around every building tuscan or craftsman styling arched openings decorative shutters ornate trim suburban tract home detailing repetitive gable decoration oversized rustic timber elements or monochromatic gray fa ades do not create the appearance of a 1995 2010 garden apartment development the finished architecture should feel comparable in quality to a new institutional multifamily project developed in 2025 2030 contemporary clean durable sophisticated buildable and appropriate for the mountain west without becoming rustic ground level amenities preserve all amenity geometry shown in the plan render the central pool and amenity areas as polished but realistic multifamily amenities with contemporary outdoor furniture restrained planting shade structures only where supported by the source and clear pedestrian connections use healthy deciduous trees ornamental grasses shrubs selective lawn and contemporary site lighting do not redesign the open space plan future retail development the yellow building footprints in the source image represent real planned commercial development replace those yellow masses with completed contemporary retail commercial buildings in those exact footprints and locations do not leave them yellow and do not reinterpret them as apartment buildings or vacant pads render these buildings as an attractive modern neighborhood commercial center with cool neutral masonry light stone or brick charcoal black metal accents large dark framed storefront glazing modern flat parapet architectural expressions where consistent with the source massing clearly defined storefront bays contemporary canopies restrained warm accents and professional tenant signage zones use the supplied modern retail reference as the architectural quality benchmark keep the retail generic rather than assigning specific national brands it should look like a credible mix of restaurants services and neighborhood retail preserve the exact parking circulation access and landscaping geometry around these buildings realism render this as a highly photorealistic professional real estate drone photograph use realistic materials fa ade joints window reflections rooftop equipment parked vehicles pavement striping streetlights landscaping and subtle signs of occupancy use natural late afternoon light with controlled warmth rather than an exaggerated sunset avoid cgi gloss concept art styling excessive saturation or unrealistically perfect landscaping background preserve the actual idaho falls setting shown in the aerial beyond the project maintain the snake river open undeveloped and agricultural land existing roads scattered commercial light industrial development and the gradual transition toward the developed idaho falls valley floor keep the city low rise and dispersed rather than creating dense suburban development use the supplied background references for the realistic scale and density of existing development any distant mountains should remain subtle and geographically distant do not invent subdivisions large commercial centers towers or dramatic nearby mountains