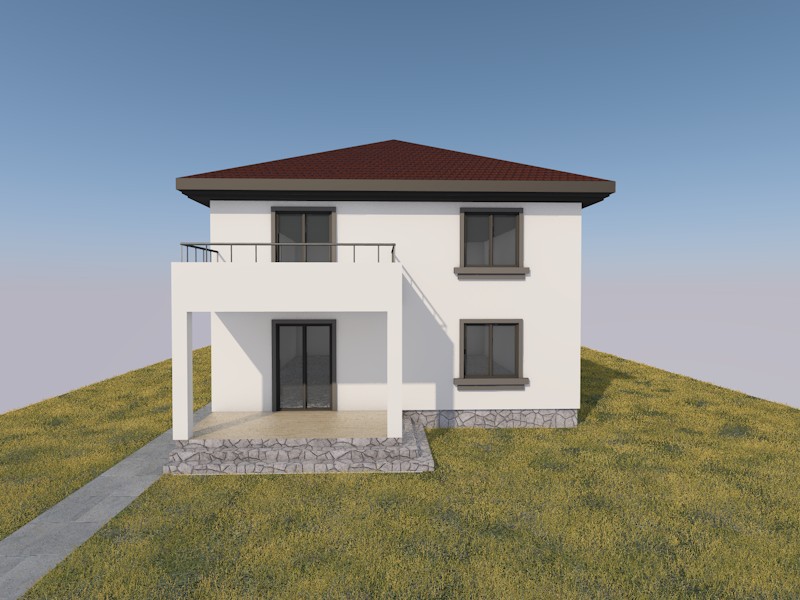
task enhance the provided building design into a 8k photorealistic raw image architectural masterpiece style high end architectural photography archdaily editorial style 8k high resolution ultra detailed raw image quality components hipped roof covered in red interlocking clay roof tiles with matching ridge and hip tiles deep overhanging eaves with a dark anthracite brown fascia and soffit smooth white thin coat silicone render etics facade anthracite grey pvc windows in projecting taupe grey render surrounds with protruding sills a narrow vertical window on the upper side elevation side entrance door under a small hipped canopy in red clay tiles with a dark fascia reached by stone clad steps covered ground floor terrace under the balcony slab carried by square white rendered columns with a two leaf glazed door upper balcony with a matching glazed door and a thin black steel railing slender posts top rail one intermediate bar running along its front and side beige natural stone tile terrace paving irregular grey natural stone crazy pave cladding on the plinth the terrace steps and the entrance steps grey concrete slab path running from the foreground to the side entrance main subject two story single family house p 1 compact near square plan under a hipped clay tile roof seen from the front left corner with a white rendered terrace and balcony volume projecting from the main elevation and a canopied secondary entrance on the side setting suburban residential plot in a serbian town flat ground a neighbouring family house with a hipped tiled roof is partly visible in the background at the left and a trimmed hedge with a dark metal panel fence closes the plot at the background right neither overlaps the house the garden has a freshly mown lawn a boxwood and lavender bed along the stone plinth and a young cherry tree in the far background entourage a person walking along the path toward the side entrance and a couple on the covered terrace no figure blocks the facade clear sky with a few thin high clouds details add physical material micro details lighting late afternoon golden hour the sun is low and warm from camera right fully lighting the terrace elevation while the side entrance elevation sits in soft warm tinted shade columns and the balcony slab cast long shadows across the terrace paving and low sun grazes the stone cladding on the steps cool blue fill in the shadows and a sky grading from warm near the horizon to deep blue overhead constraints maintain the exact structural silhouette of the original design no over smoothing or plastic ai look prioritize raw unretouched texture fidelity ensure all structural lines are perfectly vertical and parallel no lens distortion add people and additional entourage to show a lively scene keep the existing structure and do not alter the building massing keep the exact camera angle and view