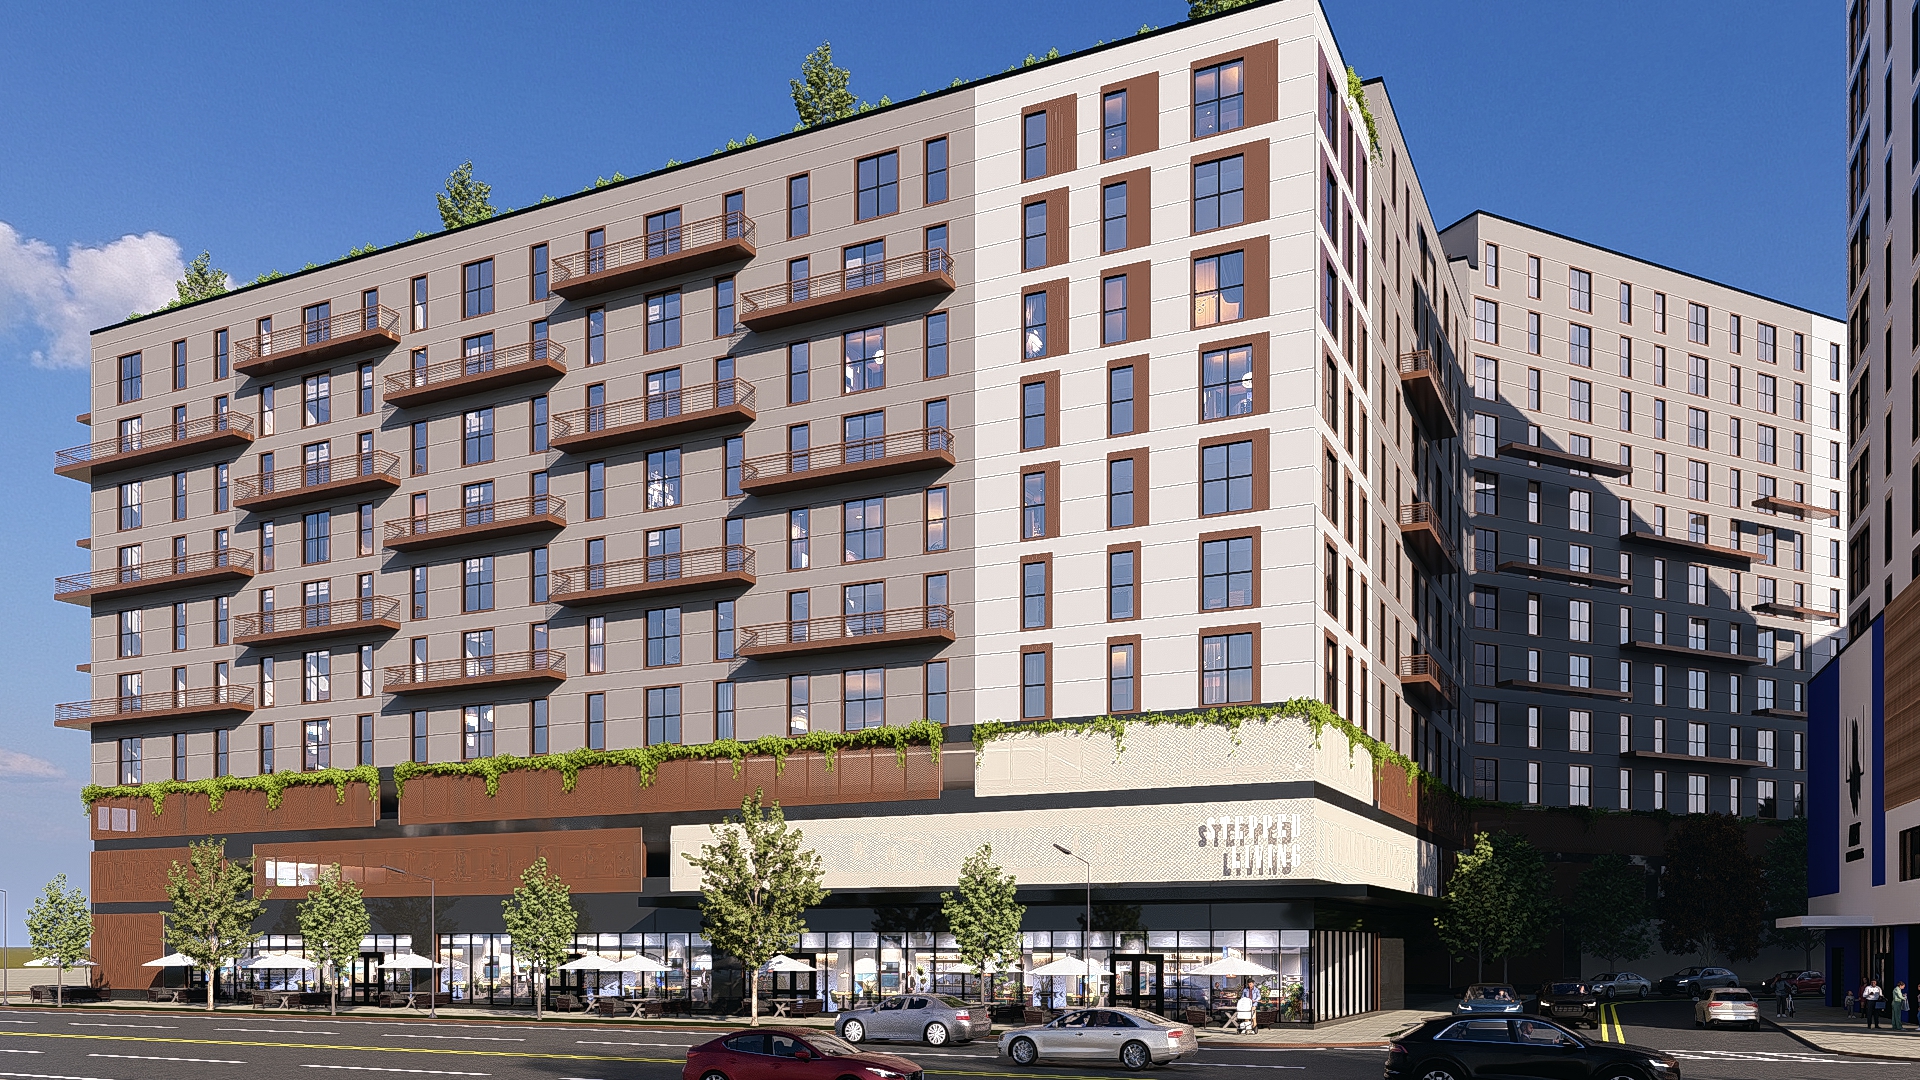
wellness facade concept subtle and sophisticated transform the facade into a contemporary wellness inspired residential building while preserving the existing building shell exactly as shown preserve exactly building massing and overall geometry number of floors and building height window locations dimensions and quantity balcony locations sizes and structural configuration existing podium configuration overall architectural composition wellness design approach express wellness through material warmth visual comfort human scale natural textures daylight enhancement and architectural depth rather than extensive vegetation design interventions refined facade layering with increased depth around windows and balconies warm natural materials such as limestone light travertine textured architectural concrete terracotta panels bronze metal accents and wood look cladding vertical architectural frames that create rhythm and visual calmness subtle shading elements and facade fins to improve comfort and solar control enhanced balcony detailing with elegant metal railings and integrated architectural elements soft transitions between podium and residential levels sophisticated material contrasts emphasizing residential wellness and hospitality inspired living carefully integrated indirect architectural lighting vegetation strategy use vegetation sparingly and strategically maintain greenery primarily at the podium terrace level and selected balcony locations avoid vertical gardens green walls heavily planted facades or excessive vegetation coverage greenery should represent no more than 5 10 of the visible facade surface architectural references luxury wellness residences boutique hospitality developments scandinavian residential architecture japanese inspired minimalism contemporary urban wellness communities desired atmosphere calm refined timeless healthy elegant warm human centered sophisticated premium residential living important do not alter the building form floor count facade openings balcony arrangement or structural expression focus only on materiality facade articulation architectural depth shading elements and subtle wellness oriented enhancements photorealistic architectural design highly buildable solution realistic detailing premium multifamily development