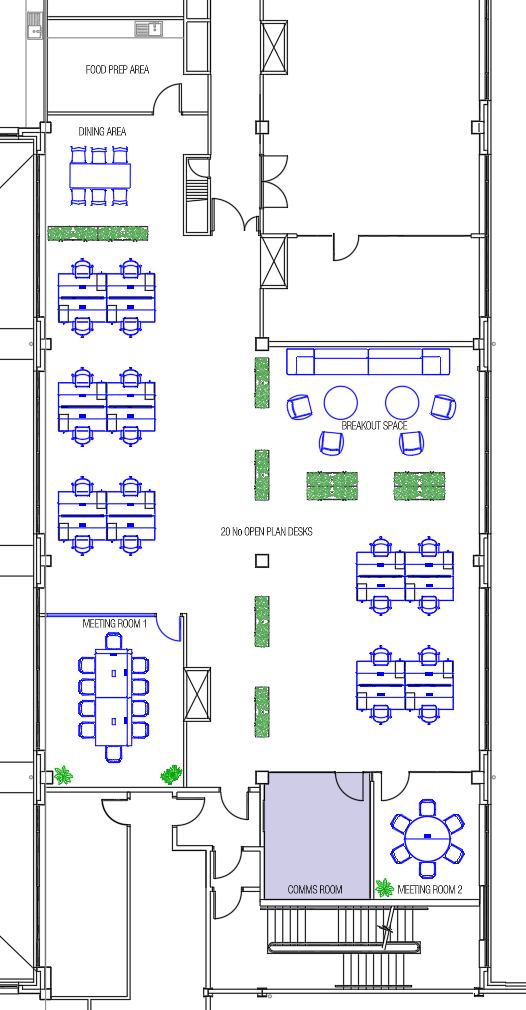
convert this floor plan into a realistic isometric 3d view of a full house show the space from an elevated angle with furniture walls and details visible create a modern office space layout with a vibrant and inviting atmosphere use soft natural lighting that enhances the open plan space the walls are painted in soft white to keep the environment fresh and spacious the flooring is a warm light oak color providing a cozy yet professional feel 1 dining area tables and chairs in a sleek modern design with light gray finishes add subtle touches of bright green for chair cushions for a lively touch 2 food prep area clean and minimal with stainless steel appliances and neutral toned cabinetry 3 breakout space comfortable seating with deep blue sofas circular tables with soft light wooden tops and seating with matching blue cushions 4 office desks open plan workstations in a crisp white finish maintaining a clutter free look desk chairs in a contrasting dark gray for modern appeal 5 meeting rooms meeting room 1 is set with a large rectangular table with a dark wood finish surrounded by comfortable chairs in a muted gray meeting room 2 features a medium sized round table with blue upholstery for chairs 6 plant accents add lush green potted plants throughout the space to enhance the refreshing atmosphere the overall feel is one of productivity and comfort with subtle pops of color and natural elements creating a balanced and harmonious workspace use the same furniture as shows on the plan do not change the orientation of the floorplan