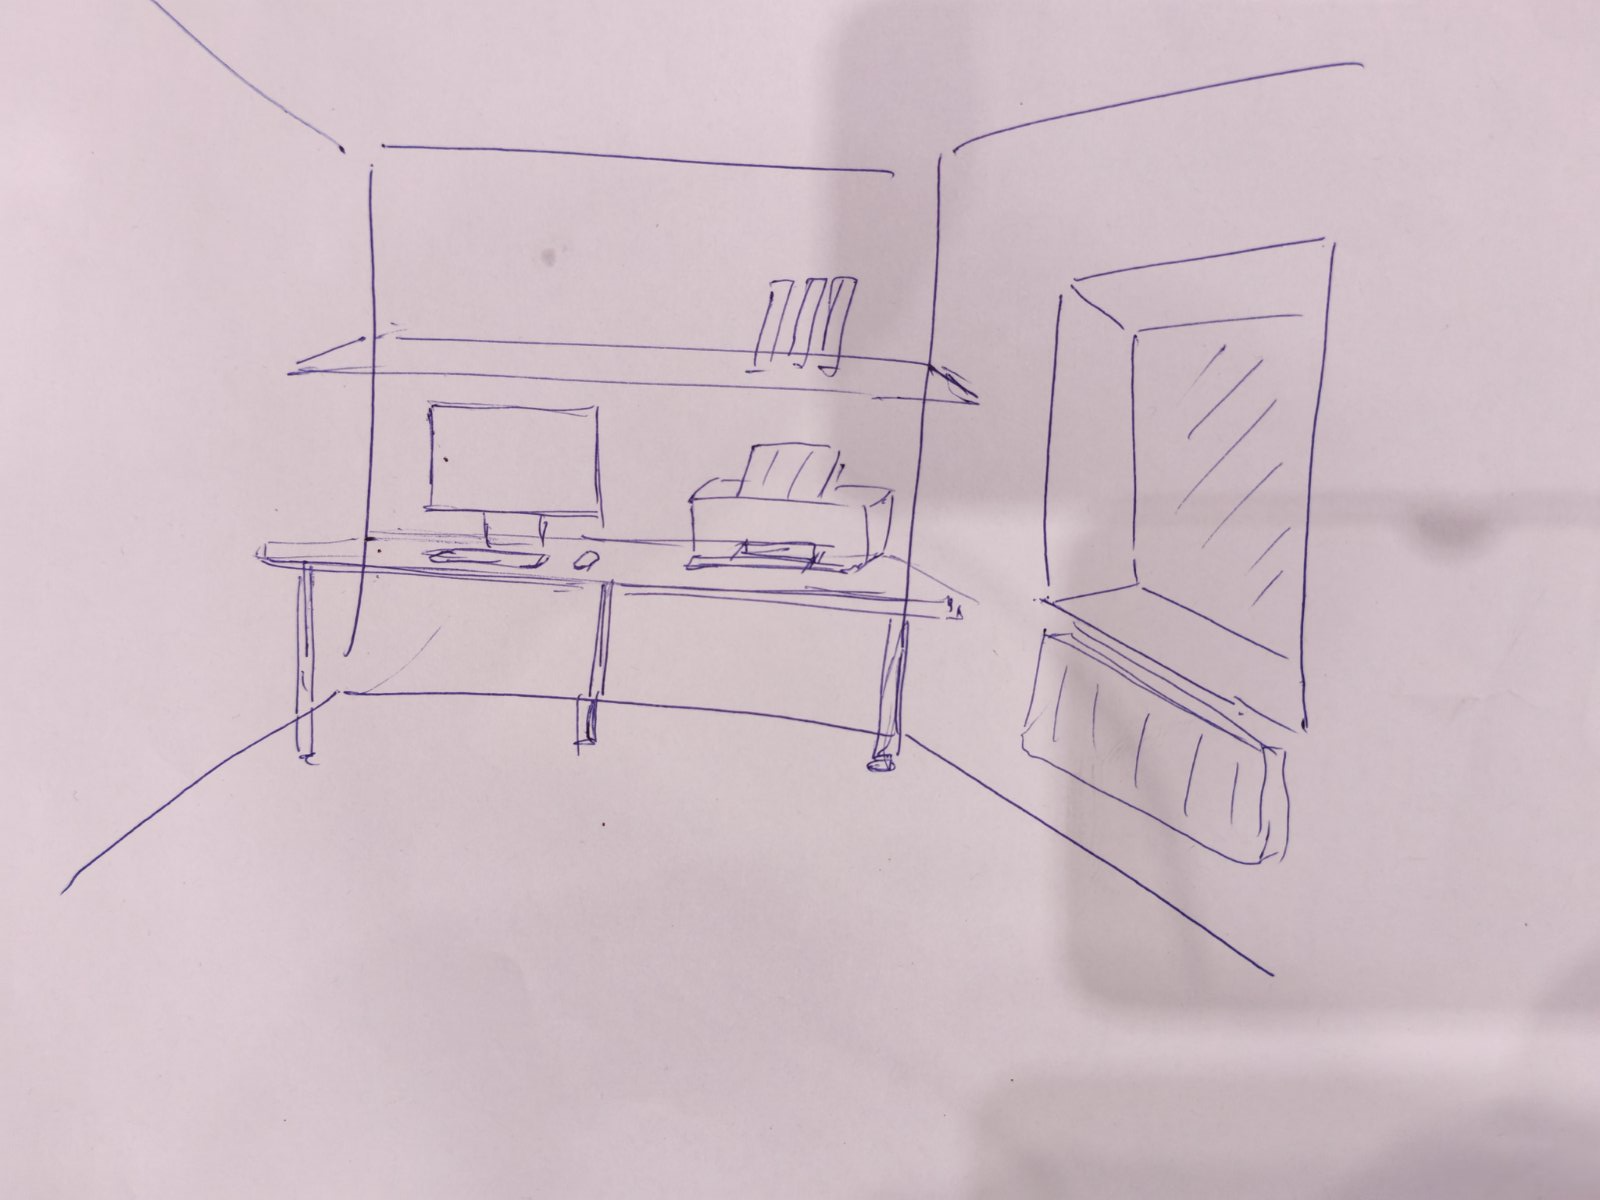
photorealistic interior architectural visualization of a small japandi style office 10 m dimensions 4 15 m by 2 3 m the window is located on the wide wall 4 15 m side with a radiator under the window two workstations for two employees japandi style fusion of japanese minimalism and scandinavian functionality natural materials light oak wood bamboo rattan linen wool stone ceramic matte black metal accents color palette warm beige off white taupe soft gray charcoal walls smooth limewash plaster or light wood slat panels floor light oak planks furniture two compact desks with clean lines ergonomic chairs with wooden legs open wooden shelving built in storage cabinets a few potted plants bonsai lighting soft diffused daylight from the window warm paper pendant lamps 2700k cozy calm uncluttered functional space saving layout eye level wide angle shot 3 4 view high detail realistic materials 8k v ray octane render cinematic lighting ultra realistic sharp focus depth of field professional interior photography trending on archdaily