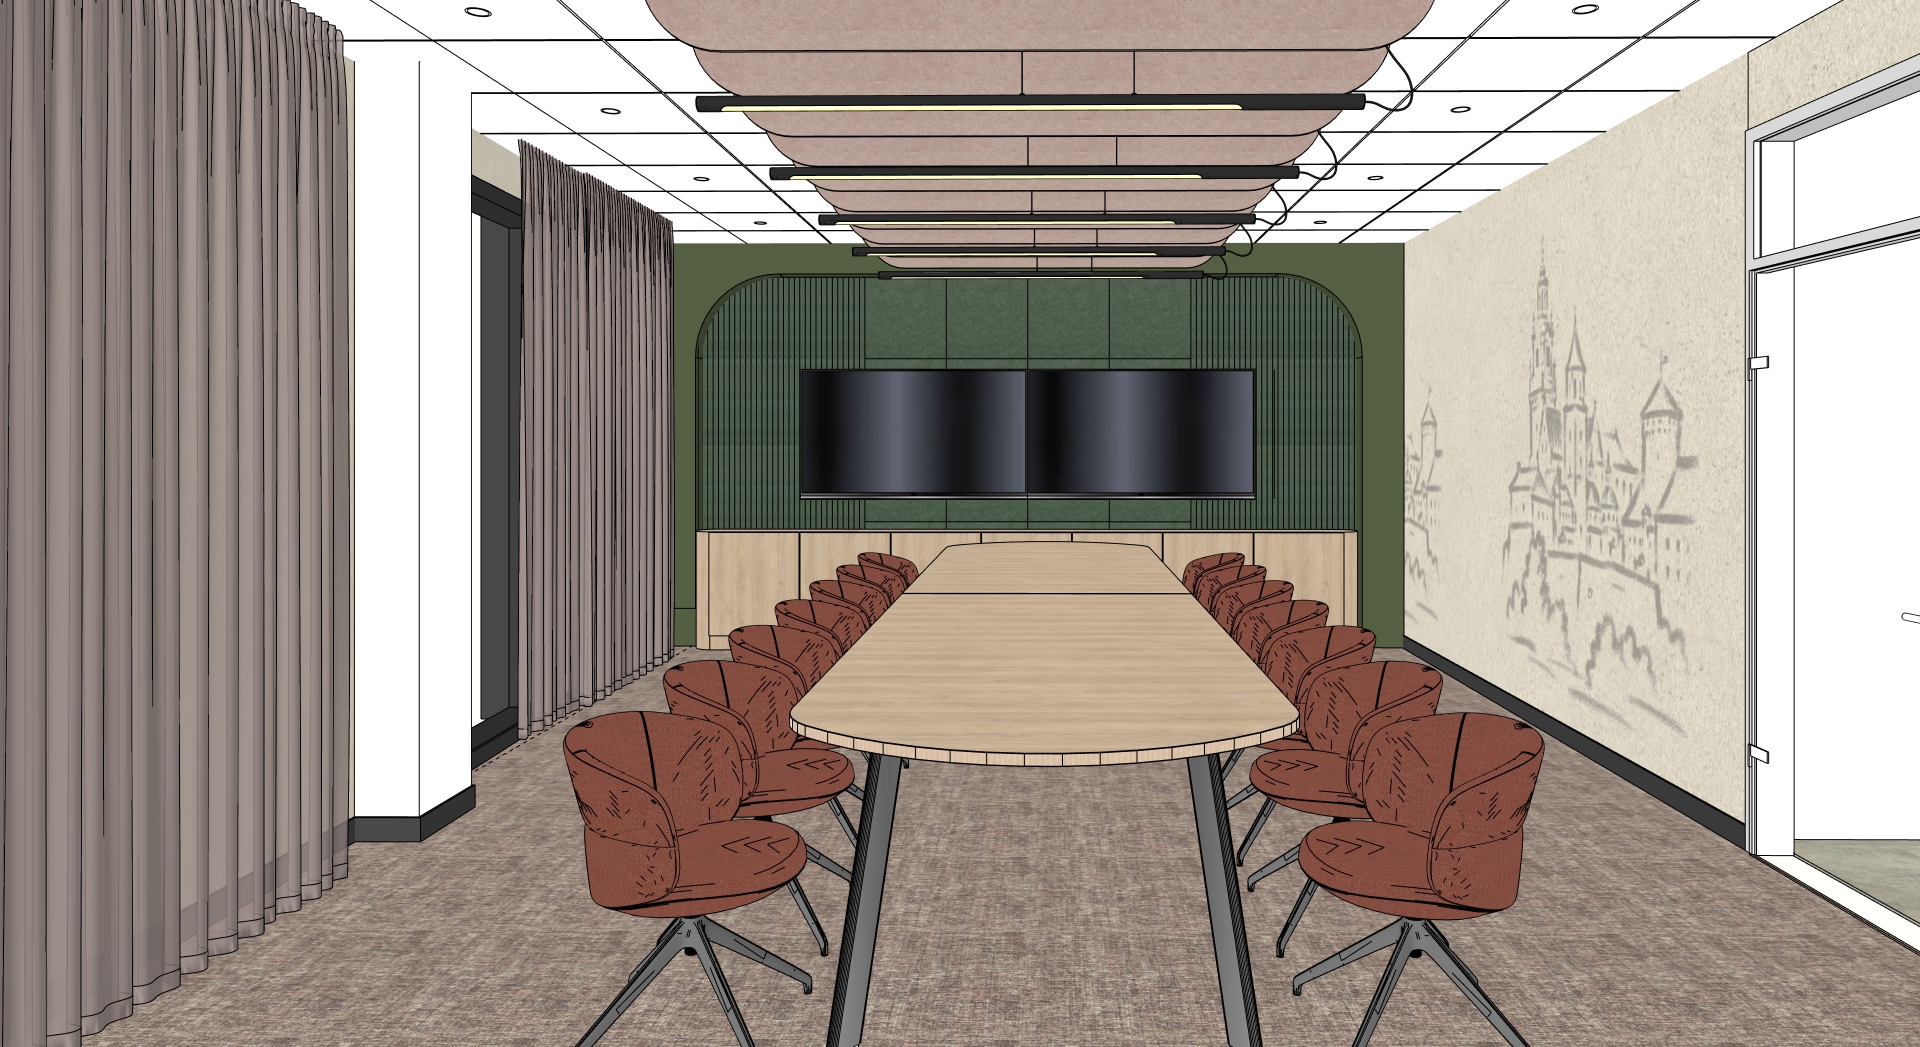
create a photorealistic visualization based on the attached sketchup view of a large executive conference room preserve the existing geometry camera angle furniture arrangement proportions and architectural layout use a large custom conference table in light natural oak with softly rounded corners and dark graphite metal legs place upholstered swivel conference chairs in a muted terracotta rust fabric around the table finish the floor with milliken quiet statement colour mar236 261 rosewater dark carpet tiles showing a subtle woven texture and natural tonal variation the back wall should feature a dark olive green acoustic composition with a large rounded arch vertical ribbed panels and central upholstered panels with two black flat screen displays mounted symmetrically use light oak cabinetry below the screens keep the right wall in a warm off white textured finish with a delicate monochromatic architectural mural depicting a historic castle add full height soft taupe grey curtains along the glazed wall on the left the ceiling should remain a white modular office ceiling with suspended dusty rose acoustic ceiling clouds black structural rails and slim linear led luminaires use warm 2700k lighting soft natural daylight entering from the side windows realistic shadows balanced exposure and refined material textures the overall atmosphere should be elegant warm contemporary and professional with high end office interior photography quality no people no changes to the room layout or furniture geometry door black metal and transparent glass