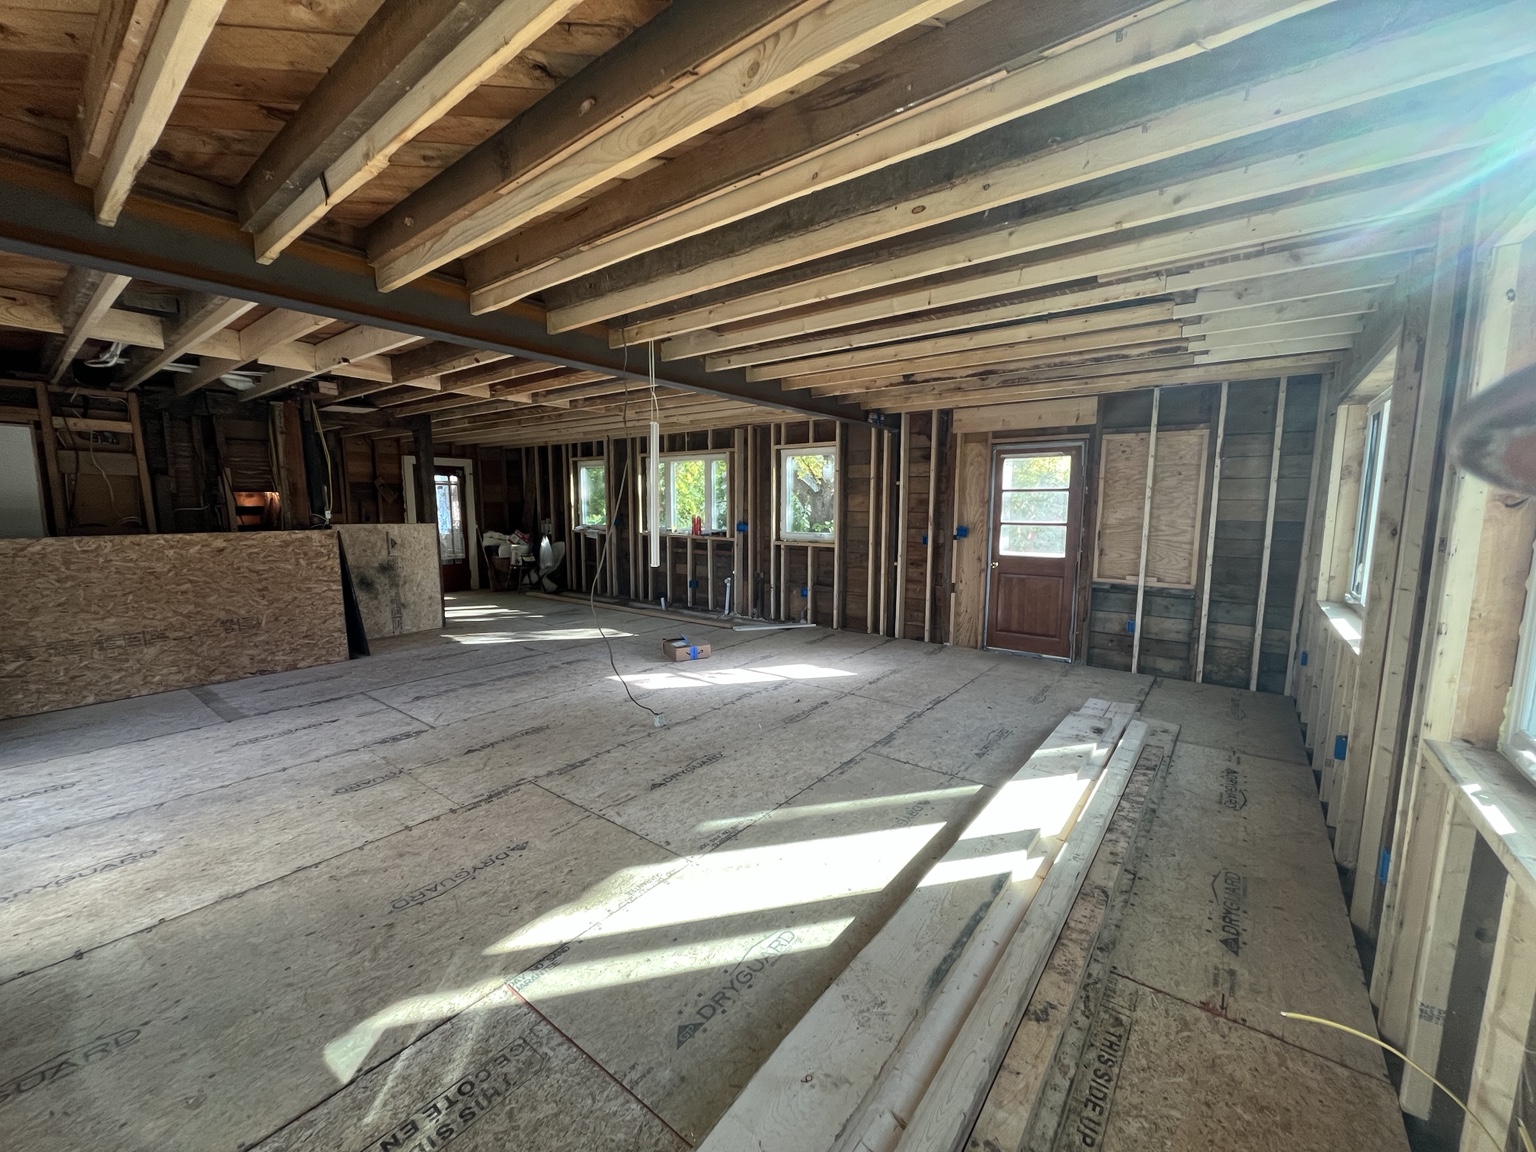
use the uploaded construction photograph as the primary reference for room geometry and perspective do not redesign or resize the room the great room is approximately 35 feet long east west 22 feet wide north south the south wall shown at the end of the room is 22 feet wide preserve that full 22 foot width and its proportions in the rendering do not visually compress or narrow this wall south wall install two identical 72 w 48 25 h windows each window is a three section casement fixed casement unit both windows must be visibly 6 feet wide and proportionately large on the 22 foot wall preserve appropriate wall space between the two windows and at both outside corners do not substitute narrow single windows east kitchen wall proceeding north to south follow the uploaded kitchen elevation exactly for cabinetry and appliance placement the three kitchen windows are e 1 33 5 w 43 75 h casement e 2 66 5 w 43 25 h casement fixed casement e 3 33 5 w 43 75 h casement match the uploaded kitchen elevation for the sequence of the tall pantry cabinet e 1 window and countertop cabinets e 2 over the farmhouse sink dishwasher e 3 range base cabinet refrigerator and exterior door do not rearrange the appliances or cabinetry west wall the large window is 73 5 w 61 25 h casement fixed casement the sliding patio door is 94 875 w 79 5 h preserve the existing structural proportions ceiling height beams wall lengths and opening locations shown in the construction photographs accuracy of architecture is more important than styling use the previous rendering only for the desired finished appearance white cabinetry blue and white backsplash warm light oak flooring soft greige walls white trim and the existing wood stove concept do not add delete resize relocate or substitute any windows or doors do not invent additional cabinetry do not change the 22 foot south wall into a shorter wall