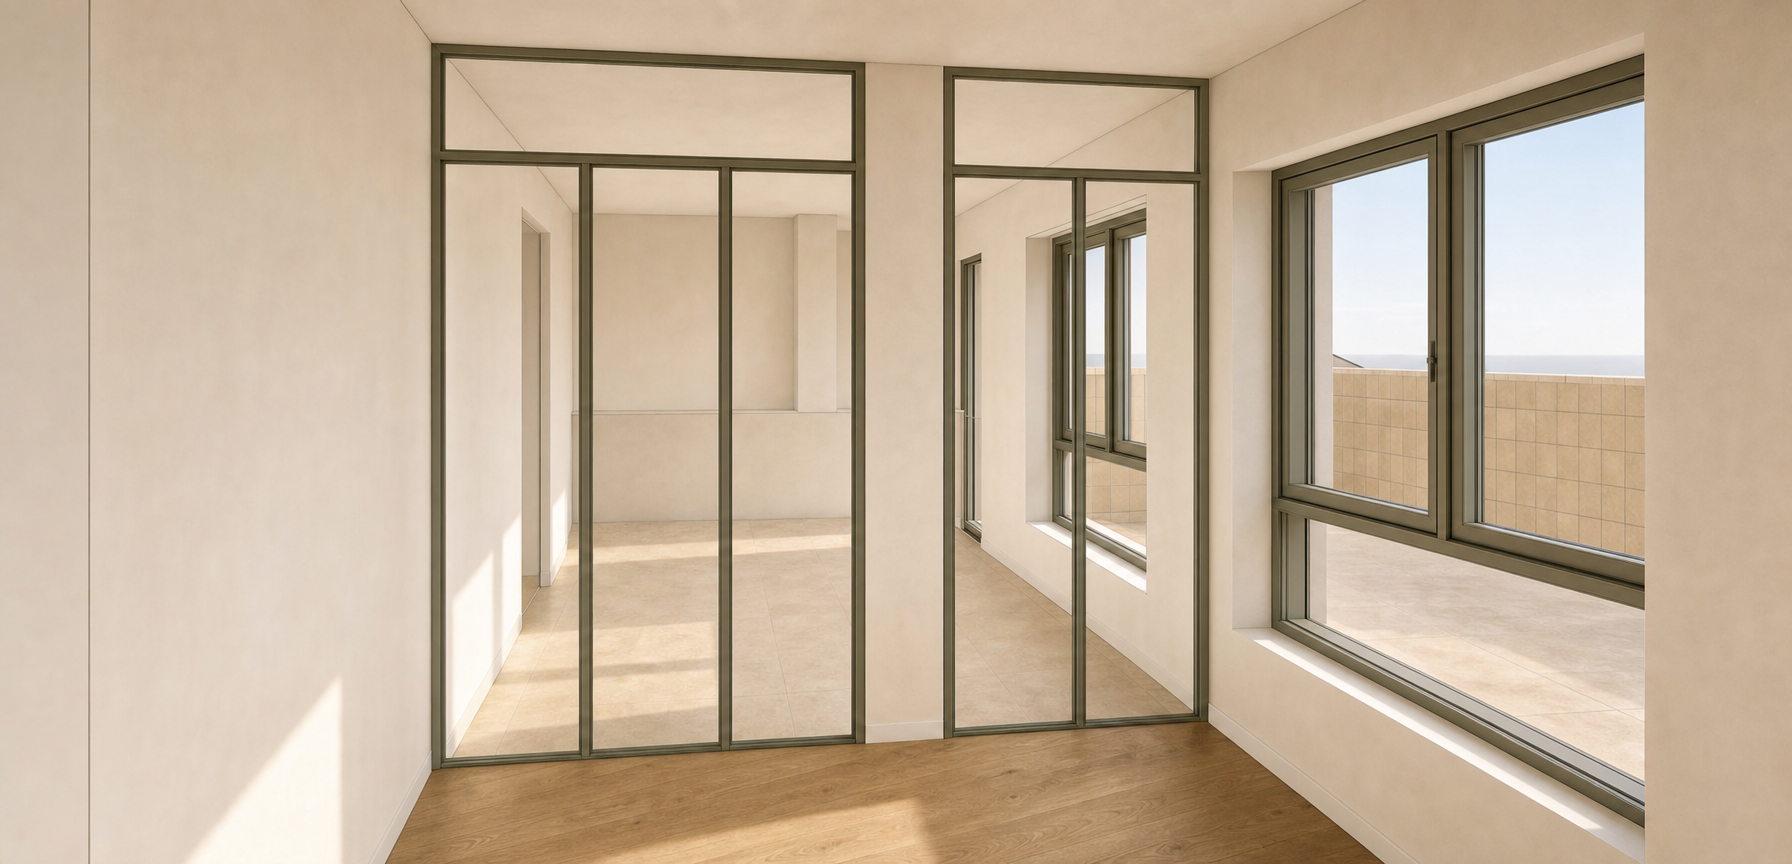
use the attached sketchup image as the only geometric reference the sketchup geometry is correct and shall remain unchanged preserve exactly camera position perspective room proportions wall locations column locations opening locations window dimensions terrace dimensions floor transitions do not redesign or reinterpret the architecture do not move walls do not move the camera do not enlarge the space column the column visible in the dining room is attached to the far end wall this is very important do not interpret the column as a freestanding element located in front of the kitchen the column forms part of the far wall composition and remains aligned with that wall maintain its exact location as shown in the sketchup model glazed partition replace the current partition design with a simpler and lighter system requirements full height glazing no horizontal transom no horizontal mullions only vertical aluminium profiles slim olive green aluminium framing contemporary appearance the partition remains a folding partition the three panels located on the left side of the column shall be folded and stacked against the left wall the two panels located on the right side of the column shall remain closed the objective is to maximize transparency between the reading room and dining room reading area the reading area is located in the foreground it shall be positioned primarily on the right side of the room adjacent to the terrace fa ade the chairs shall face the terrace windows include two nordic lounge chairs one small coffee table one floor lamp one area rug maintain a clear circulation route along the left side leading towards the dining room the reading area shall feel calm spacious and lightly furnished do not place the reading area against the left wall dining room place the dining table in the centre of the dining room this is very important the dining table shall remain centred within the room the table may be partially hidden by the column from this camera angle include one rectangular solid oak dining table six dining chairs maintain generous circulation around all sides entrance door the opening visible on the left side of the dining room is the apartment entrance door requirements flush with the wall white painted finish frameless appearance minimal detailing kitchen the kitchen is located behind the dining room the kitchen extends beyond the visible left side of the image the left edge of the image is not the end of the kitchen the kitchen continues outside the camera frame do not terminate the kitchen at the visible left wall kitchen design warm oak cabinetry integrated appliances minimal detailing light beige marble worktop matching the limestone flooring palette only one oven tower may be visible no refrigerator shall be visible the kitchen shall read as a larger space extending beyond the camera view style use the same design language as the approved living room render nordic contemporary natural oak soft beige tones warm white walls elegant residential atmosphere highly realistic rendering quality important do not modify geometry room dimensions column location window dimensions camera position perspective only add the reading area dining room and kitchen while strictly respecting the sketchup geometry