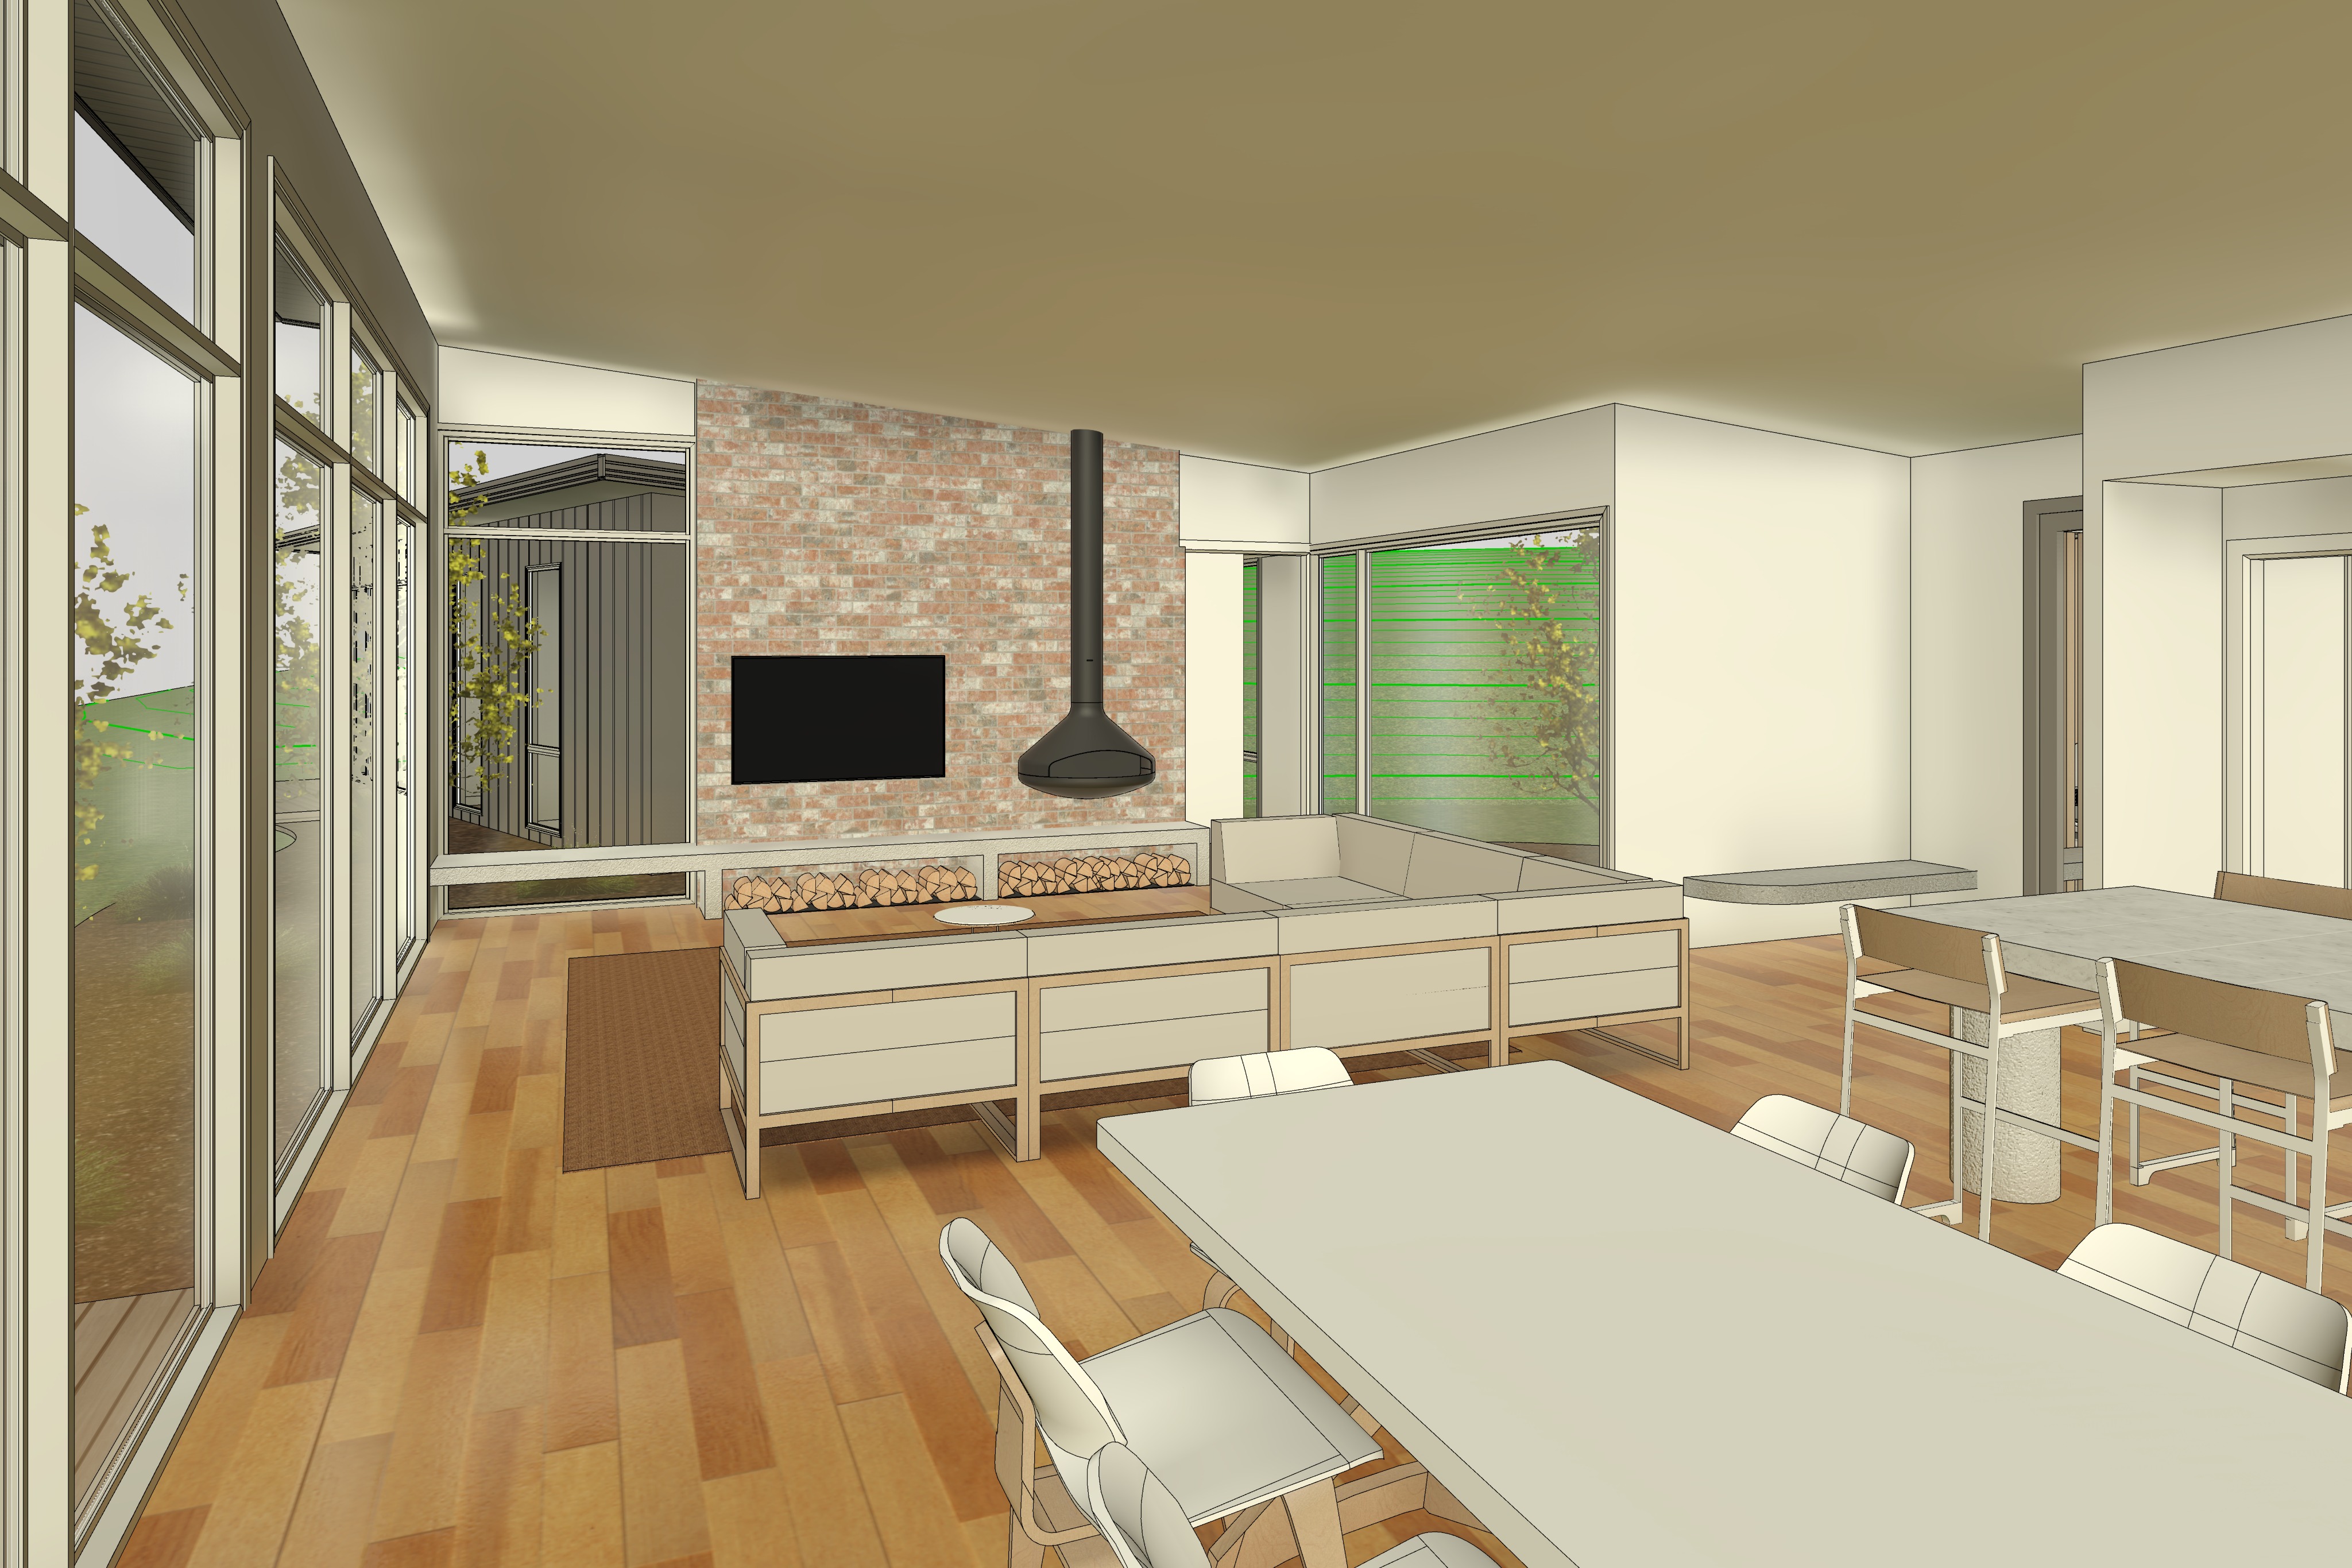
keep the exact geometry of the original image interior of a contemporary residential living dining and kitchen area floors are engineered timber floorboards recycled red brick feature wall behind the television and fireplace cast in place concrete hearth and bench with integrated firewood storage beneath grey fabric lounge with exposed timber frame white aluminium window frames through the window to the left of the fireplace the external wall is clad in lysaght dominion vertical steel cladding in colorbond wallaby featuring a 25 mm recessed seam profile at 285 mm centres the profile is a recessed seam not standing seam or corrugated iron a timber deck extends directly from the doors on the left hand side only beyond the deck are natural mulch garden beds planted with native australian grasses lomandra poa and feature coastal banksia trees transitioning into gently sloping grassland surrounding the house no additional decking beyond the immediate deck adjoining the doors partly cloudy sky with warm mid morning autumn sunlight entering from the left hand side producing soft natural interior lighting and realistic shadows through the window to the right of the living space the landscape consists of gently rising contour lines forming a natural grass covered hillside kitchen positioned to the right hand side with a stone benchtop full height white door leading into the walk in pantry and a continuous stone benchtop beneath the window the bench beneath the window beside the television is a built in window seat with base cushions only and no backrest a realistic flame burns within the fireplace the kitchen features a cast concrete benchtop with refined minimalist detailing maintain a premium australian coastal rural architectural aesthetic with highly photorealistic materials accurate lighting subtle weathering and true to life textures