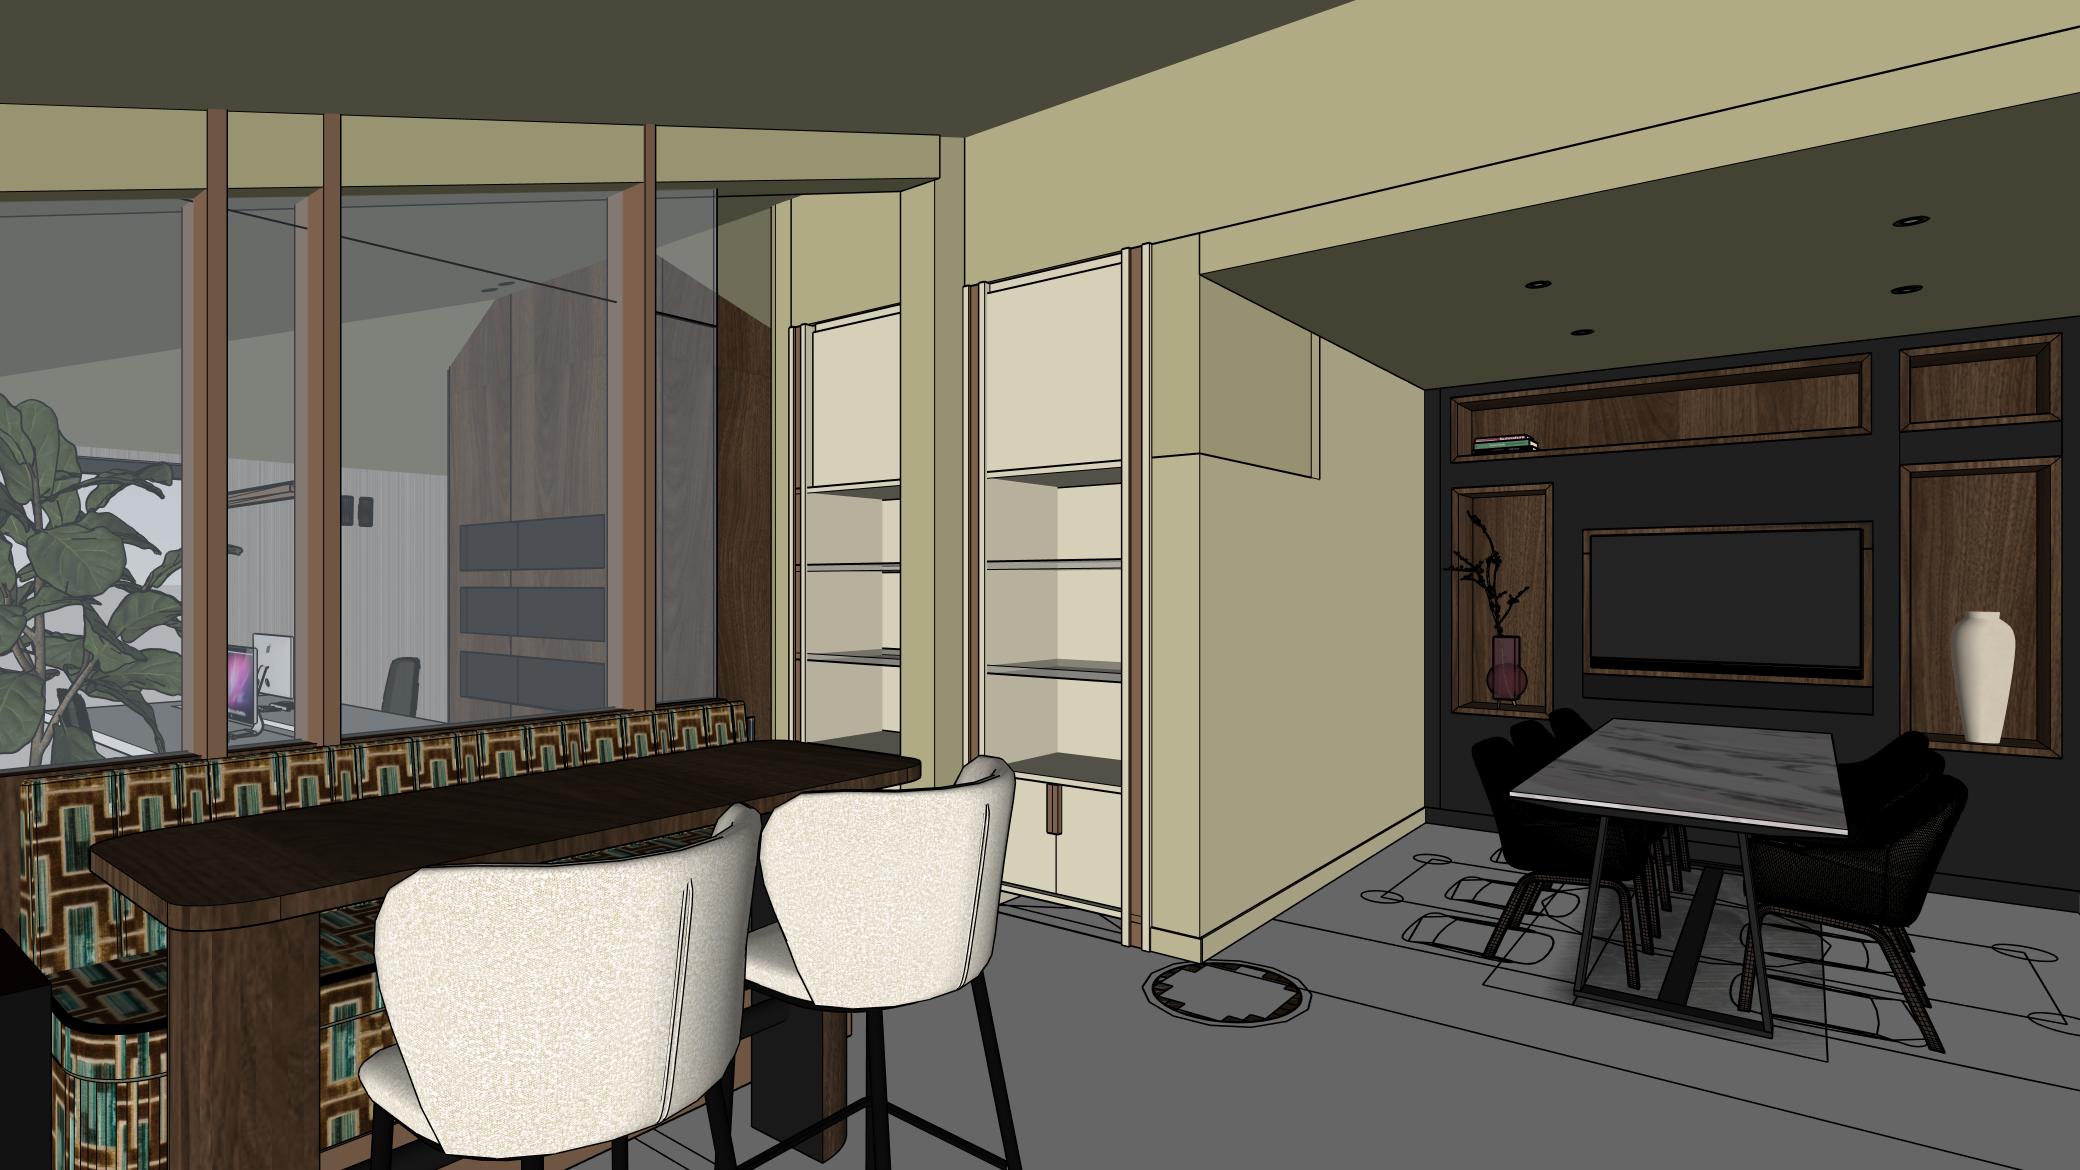
photorealistic high end architectural interior strict material zoning the left side clear glass partition is framed by exactly three vertical pillars made of solid brushed bronze metal not wood through the glass on the far left the background wall next to the window is covered in flat wallpaper absolutely no curtains no drapery foreground left dark wooden high bar table with two bar stools in soft light warm beige textured fabric high upholstered bench with a rounded seat corner center two distinct solid physical open shelving cabinets side by side matte warm light beige little greene portland stone 77 the vertical structural pillars framing these cabinets have recessed matte grey nubuck leather inlays plain flat painted plaster wall to the right of cabinets warm taupe greige little greene portland stone deep 156 right side matte black built in wall with dark walnut niches central tv niche perfectly centered meeting table with bright creamy white and light grey marble top prominent thick diagonal charcoal veins beige accents dark green leather dining chairs no rug under the table the entire floor including under the table is a completely plain smooth seamless warm beige stucco no circles on the floor no floorplan lines no geometric marks spatial depth deep open passageway behind the background wooden volume which has 3 shallow horizontal niches matte black inside warm atmospheric lighting