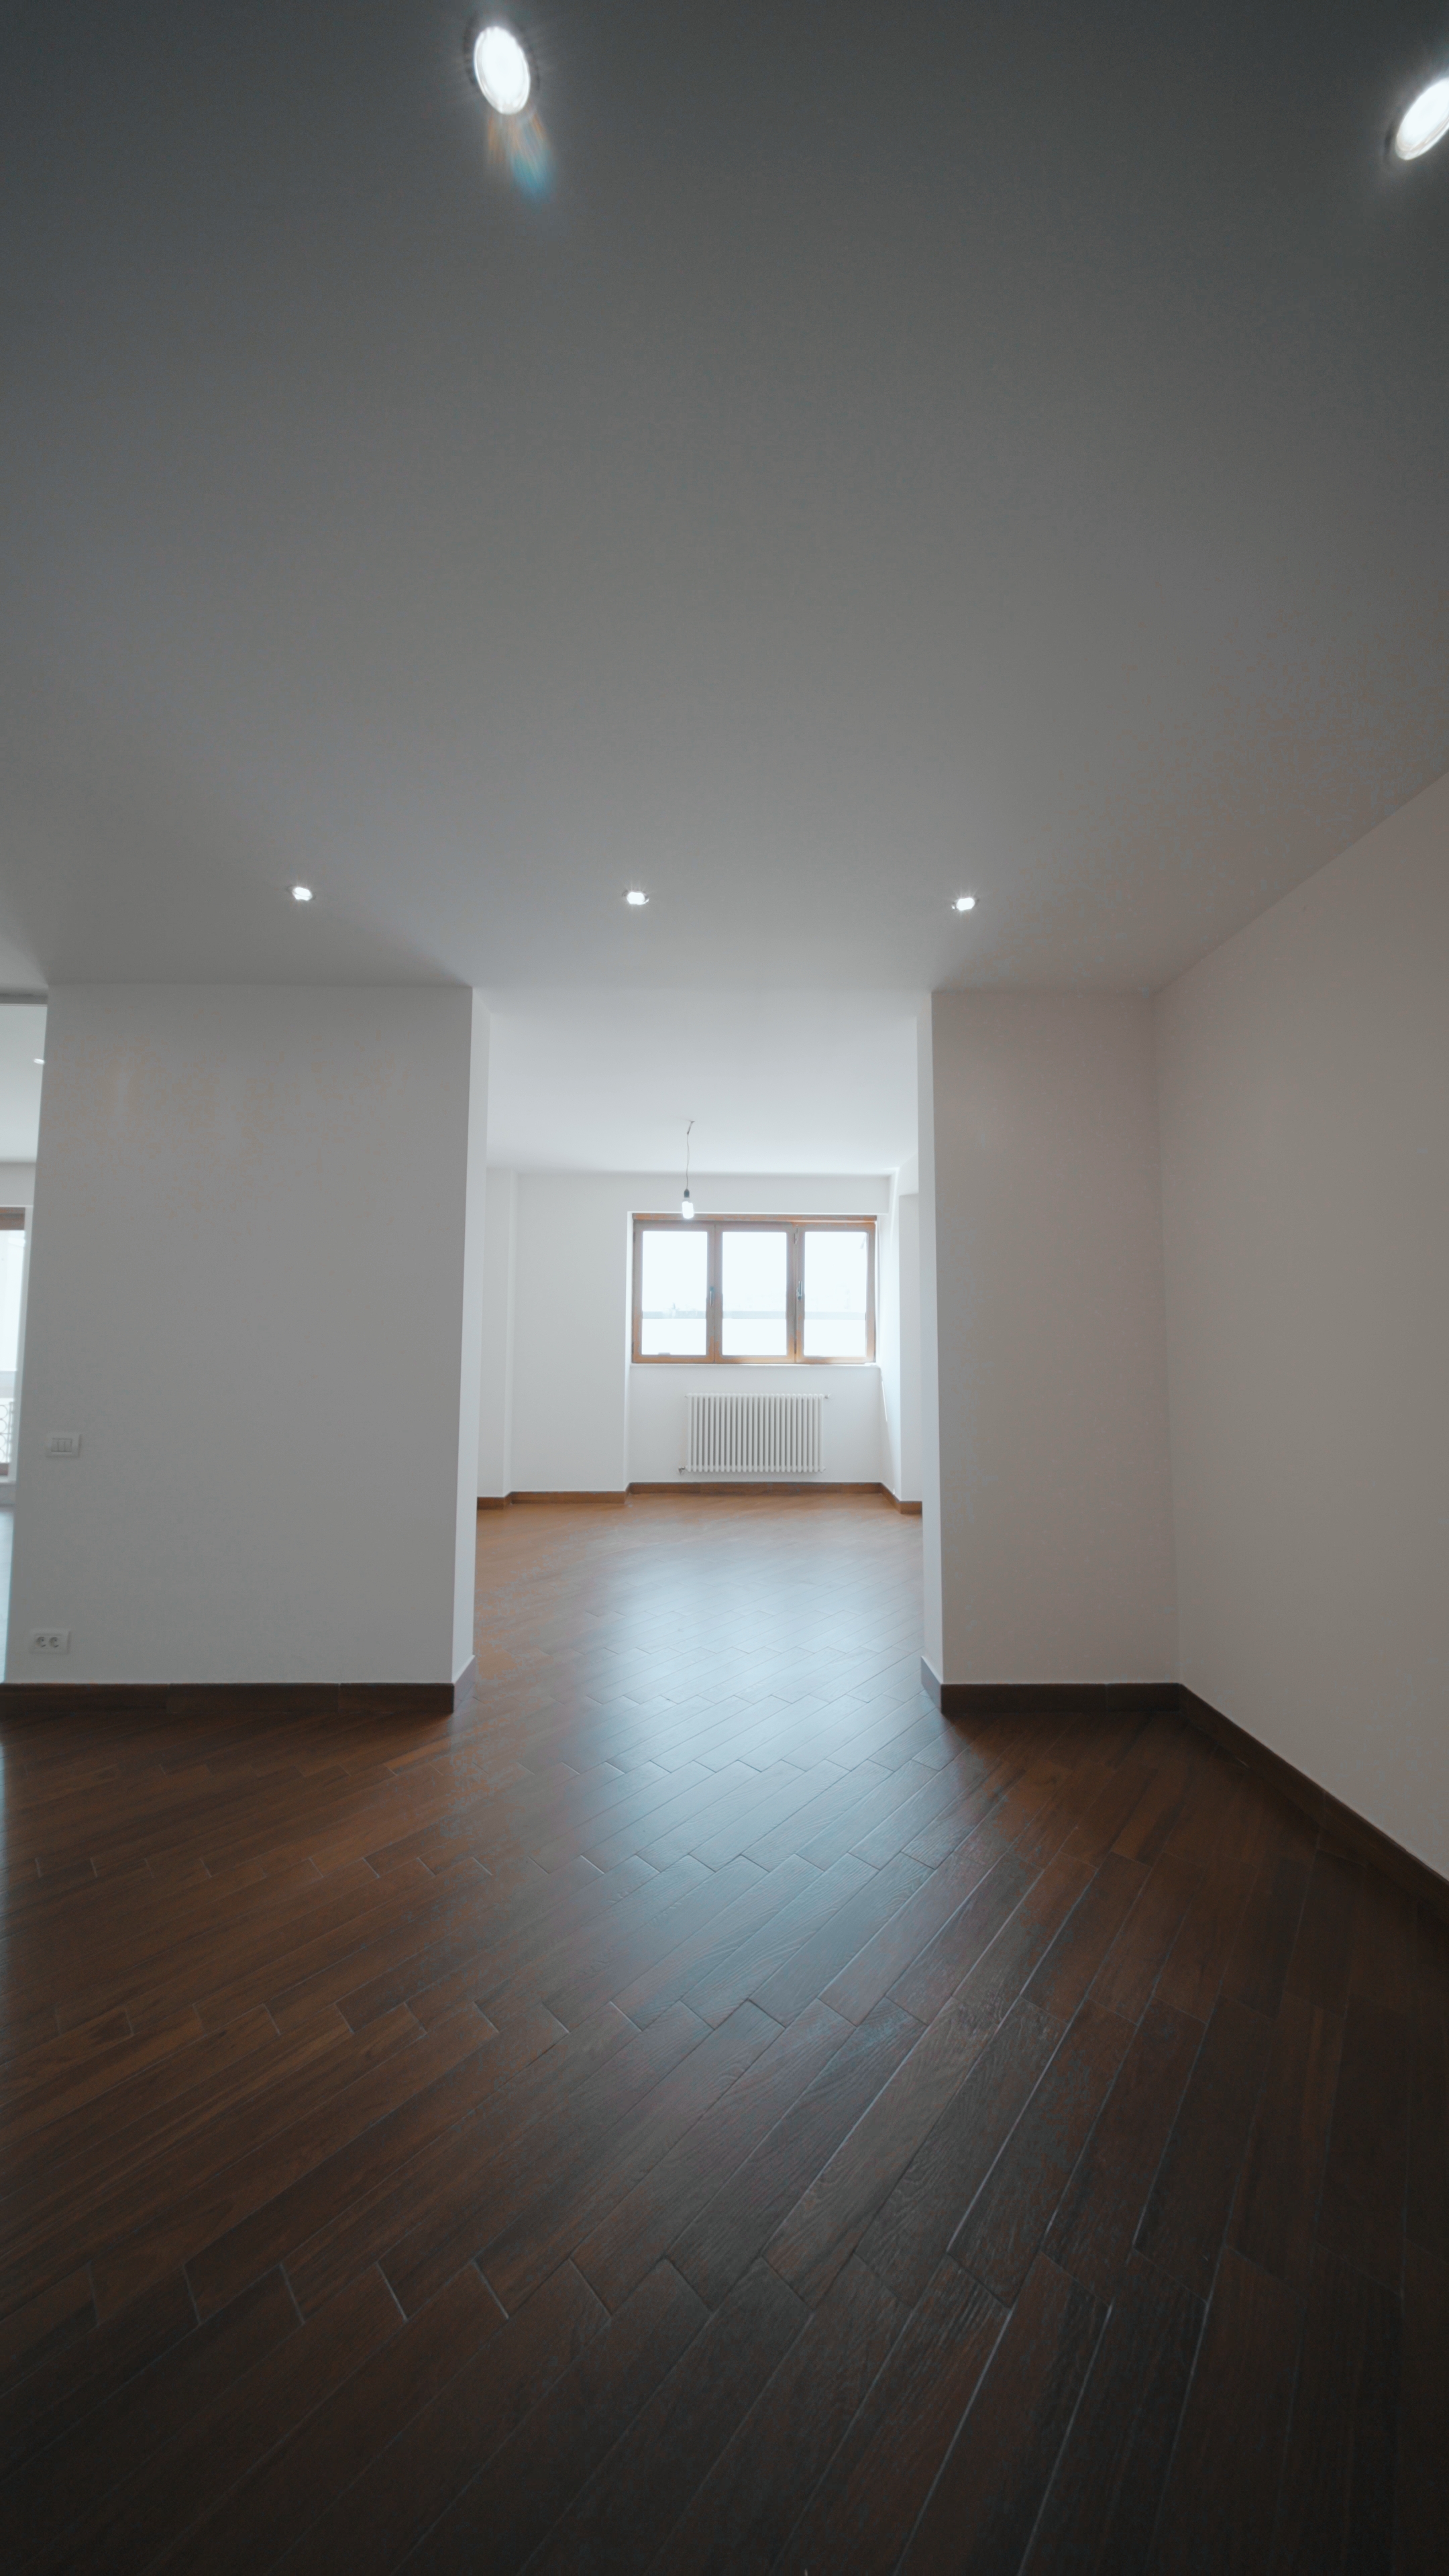
create the final image in vertical 9 16 format ultra realistic interior staging transformation this is the same apartment and the same living area shown in the reference image viewed from a different real camera position use the reference image strictly as a guide for furniture style materials colors lighting and visual continuity do not copy the camera angle from the reference image preserve the exact camera angle framing perspective room depth floor ceiling recessed spotlights wall positions columns structural openings window position radiator position and architectural geometry from the base image do not crop do not zoom do not reframe do not widen the room do not remove structural columns do not invent new walls doors windows openings or niches transform the empty foreground area into an elegant extension of the living room shown in the reference image design direction refined contemporary residential interior warm calm premium atmosphere modern classic styling neutral palette with warm whites soft beige ivory upholstery walnut wood accents and subtle bronze details high end but believable elegant and livable not showroom staged foreground living extension place a large textured neutral area rug naturally within the foreground seating zone add the same two ivory upholstered armchairs from the reference image position them naturally within the seating area angled slightly inward toward the unseen sofa area behind or outside the camera view the armchairs should feel like part of the same living room arrangement shown in the reference image do not add another sofa in the visible frame do not overcrowd the foreground keep a clear and realistic circulation path toward the room visible in the background right wall use the long right wall as a refined focal wall add one large framed artwork in the same elegant style as the artwork visible in the reference image add one slim warm brass or bronze picture light centered above the artwork keep the wall clean and balanced do not add excessive decor do not add built in cabinetry do not add shelves do not add a television on this wall background room transform the room visible through the existing opening into an elegant dining area connected naturally to the living room add one refined oval or round dining table in warm walnut or light natural wood add four to six upholstered dining chairs in a soft neutral fabric position the dining table naturally within the room while preserving realistic circulation keep the existing window fully visible keep the radiator completely unobstructed do not place furniture directly against the radiator add soft full height sheer curtains and elegant side drapery panels around the existing window if proportions allow add one subtle pendant light above the dining table with a warm diffused glow lighting use soft natural daylight combined with warm layered interior lighting maintain the realistic light direction from the existing window use warm 2700k 3000k accent lighting keep the existing recessed ceiling spotlights add only subtle practical lighting no harsh glare no dramatic artificial lighting no cold light floor keep the existing dark wood flooring exactly in place do not change the flooring layout enhance the material slightly in realism and finish overall feeling same apartment same design language as the reference living room visually coherent from one shot to the next warm elegant premium residential photorealistic real estate staging quality natural proportions correct shadows proper light direction no people no clutter no distortion no structural changes