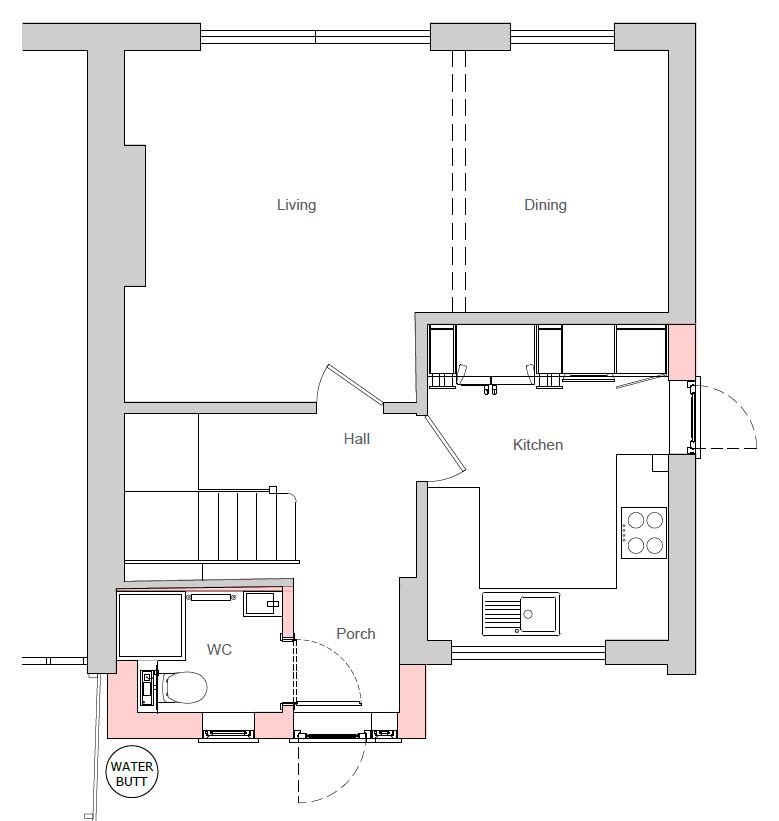
convert this floor plan into a realistic isometric 3d view of a full house show the space from an elevated angle with furniture walls and details visible create a beautifully rendered 3d model of a home interior based on a floor plan the atmosphere is modern and cozy use warm earth tones for the living room with beige walls and light oak wood flooring the dining room should have soft white walls with a dark walnut dining table in the kitchen use sleek stainless steel appliances with white marble countertops and soft grey cabinetry the wc should have light grey tiles with subtle white accents add soft ambient lighting throughout to enhance the cozy atmosphere integrate indoor plants and minimalist artwork for a touch of nature and elegance use the same furniture as shows on the plan do not change the orientation of the floorplan