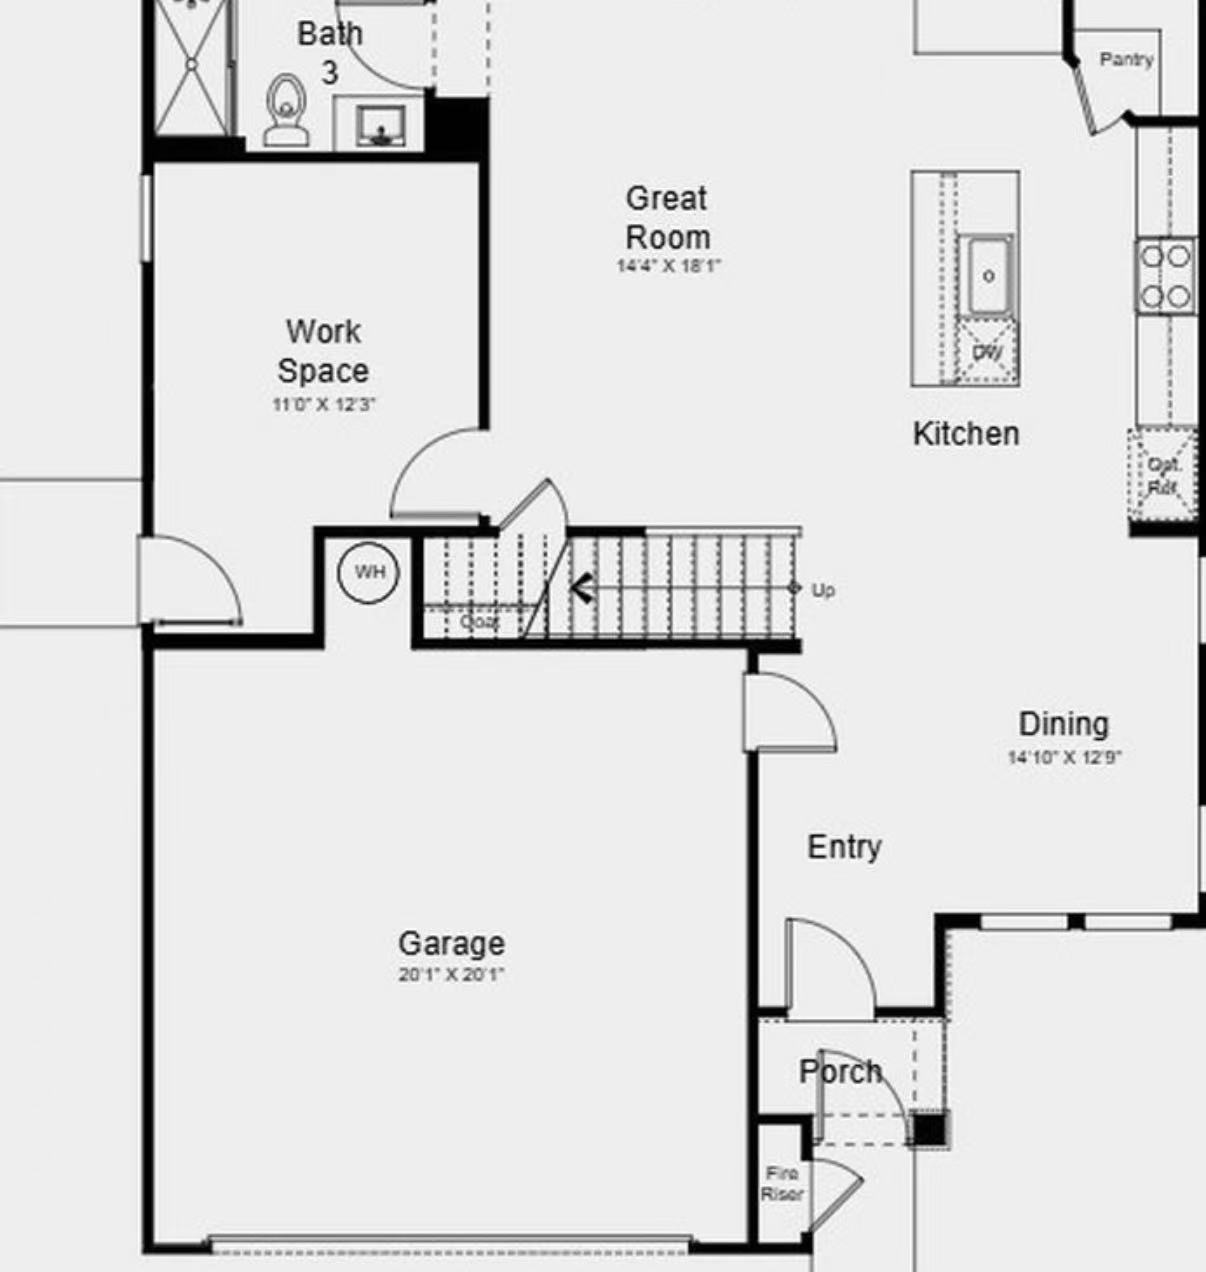
convert this floor plan into a realistic isometric 3d view of a full house show the space from an elevated angle with furniture walls and details visible convert this exact floor plan into a realistic 3d isometric cutaway view preserve the exact exterior footprint room layout wall positions room proportions doors windows staircase bathrooms closets and kitchen layout do not add remove or relocate any rooms walls doors windows or stairs keep the original floor plan orientation show the home from an elevated isometric angle with the roof removed and all rooms clearly visible furnish each room realistically without blocking doors or walkways use light gray walls cool toned light wood natural rock and stone textures small touches of misty blue and gray blue wooden cat trees natural wood accents soft diffused lighting and a few plants no beige warm yellow or dark green tones bright elegant contemporary and forest inspired use the same furniture as shows on the plan do not change the orientation of the floorplan