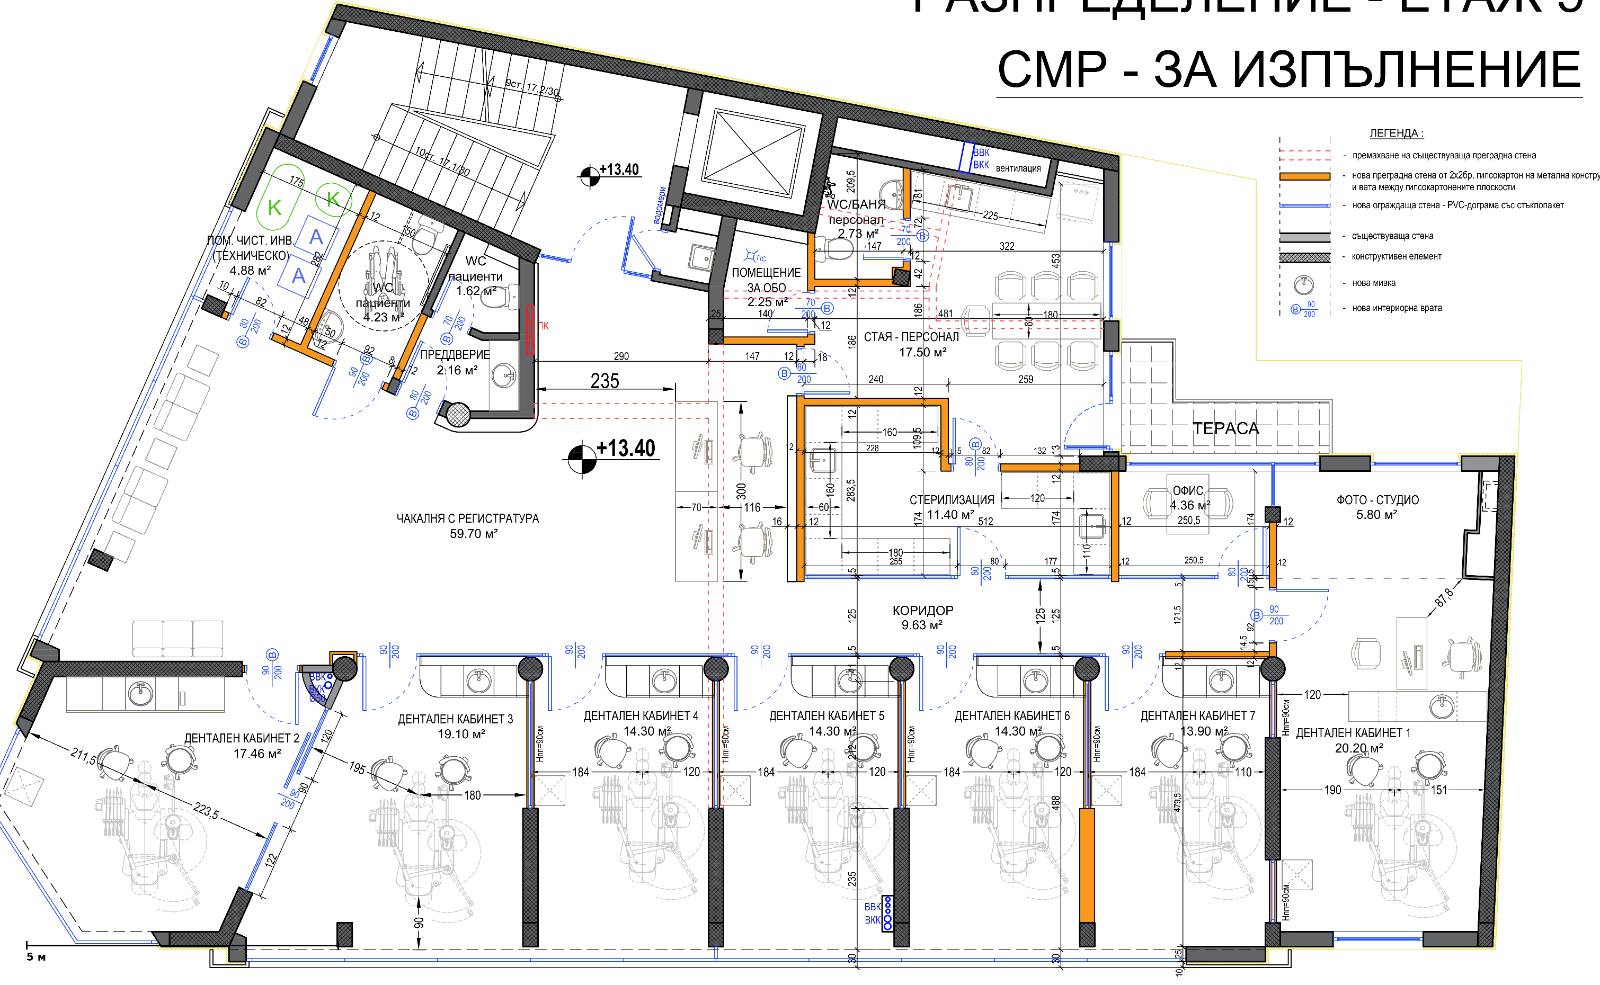
below is a detailed english prompt suitable for archsynth it preserves the architectural plan and assigns a clear function to every room archsynth prompt use the uploaded architectural floor plan as the exact geometric reference for the interior design of a premium contemporary dental clinic in sofia bulgaria create a photorealistic interior design concept for uzunov dental a high end multidisciplinary dental clinic specialising in prosthetic dentistry implantology digital dentistry endodontics oral surgery orthodontics preventive care and aesthetic dentistry strictly preserve the existing floor plan do not change the external walls internal partitions structural columns windows doors room dimensions or circulation routes keep all seven dental operatories in their exact positions preserve the waiting and reception area corridor sterilisation room staff area office photo studio sanitary rooms storage spaces and terrace respect the direction in which all doors open keep the dental chairs and clinical cabinetry in the positions indicated on the plan do not add rooms or block any existing access route maintain clear accessible circulation suitable for patients with reduced mobility general design concept design a sophisticated calm and technologically advanced dental environment with the atmosphere of a premium healthcare and wellness interior not a cold conventional medical facility use warm off white ivory sand and light greige as the main colours natural oak or light smoked oak accents travertine or warm stone effect surfaces selected champagne bronze or brushed metal details soft indirect architectural lighting minimal black details only where necessary for visual contrast seamless hygienic and easy to clean surfaces high quality acoustic wall and ceiling treatments integrated storage with minimal visible equipment rounded corners and soft architectural curves in patient areas clear but discreet wayfinding subtle uzunov dental branding at the entrance and reception indoor plants only in suitable non clinical locations the design should express clinical precision digital innovation professionalism privacy and trust avoid excessive decoration bright colours glossy white hospital aesthetics and visually cluttered spaces room indications and interior requirements 1 waiting room and reception 59 70 m this is the main public and representative area of the clinic include a clearly visible reception desk near the entrance two ergonomic workstations for administrative staff accessible reception section for wheelchair users comfortable waiting zones with varied seating arrangements approximately 12 16 patient seats without overcrowding a more private seating area for consultations or accompanying persons integrated coat storage discreet storage for documents and administrative materials water and refreshment point digital information display soft decorative lighting and acoustic treatment feature wall with an elegant illuminated uzunov dental logo durable non slip premium flooring keep the space open welcoming and easy to navigate 2 entrance vestibule 2 16 m create a clean transition between the common building area and the clinic include durable entrance flooring integrated dirt control mat soft orientation lighting minimal signage unobstructed access to the reception and patient sanitary rooms 3 patient wc 1 62 m design as a compact elegant patient toilet with wall hung wc compact washbasin touchless tap and soap dispenser concealed storage large mirror and soft vertical lighting hygienic moisture resistant finishes 4 accessible patient wc bathroom 4 23 m provide a fully accessible sanitary room in accordance with healthcare accessibility standards include wheelchair turning space accessible wc support rails accessible washbasin and mirror emergency assistance system non slip flooring high contrast functional details clear access without decorative obstructions 5 technical cleaning and inventory room 4 88 m use this room for cleaning equipment consumables and technical supplies include full height lockable cabinets separate clean and dirty storage zones utility sink if technically possible space for cleaning trolley and equipment ventilation chemical resistant and easy to clean finishes keep the room entirely functional and visually organised 6 dental operatory 2 17 46 m design as a spacious general and prosthetic dental operatory include dental unit in the indicated position doctor and assistant working zones clinical cabinetry with integrated sink concealed instrument and material storage wall mounted clinical monitor space for intraoral scanning and digital documentation patient consultation screen neutral clinical lighting with high colour accuracy acoustic privacy from the waiting area 7 dental operatory 3 19 10 m design as an advanced endodontic and restorative treatment room include dental unit in the indicated position ergonomic four handed working arrangement space and connections for a dental operating microscope endodontic equipment and instrument storage wall mounted monitor for cbct and microscope imaging integrated high energy laser position if possible darkening or light control options for microscope work efficient cable management 8 dental operatory 4 14 30 m design as a prosthetic and digital dentistry operatory include dental unit and cabinetry as shown intraoral scanner workstation patient consultation monitor space for digital shade analysis and photography storage for impression and prosthetic materials clean background suitable for facial and dental documentation 9 dental operatory 5 14 30 m design as a general and aesthetic dentistry operatory include dental unit and clinical storage high quality colour corrected lighting intraoral photography equipment storage for restorative and adhesive materials patient display for treatment presentation calm elegant finishes visible from the dental chair 10 dental operatory 6 14 30 m design as a periodontal preventive and hygiene operatory include dental unit in the planned position ultrasonic and prophylaxis equipment organised consumables storage accessible sink and clinical worktop monitor for patient education highly durable easy to disinfect finishes 11 dental operatory 7 13 90 m design as an orthodontic paediatric or multidisciplinary treatment room include friendly but sophisticated atmosphere dental unit and integrated cabinetry storage for orthodontic materials and small instruments digital scanning station patient education monitor subtle calming design accents without childish decoration 12 dental operatory 1 20 20 m design this largest operatory as the principal implantology and oral surgery treatment room include dental unit in the indicated position surgical grade clinical lighting space for a mobile surgical table implantology equipment and motor large diagnostic monitor for cbct and computer guided surgery integrated storage for sterile surgical materials separate clean preparation surface space for an assistant and additional clinician easy connection to the sterilisation room through the corridor maximum privacy seamless non porous and highly disinfectable finishes the room should remain visually consistent with the clinic while meeting the stricter functional requirements of minor oral surgery and implantology 13 central corridor 9 63 m create an efficient clinical circulation spine connecting the operatories and service rooms include clear room numbering and discreet wayfinding recessed or flush mounted doors where appropriate uniform glare free ceiling lighting continuous non slip flooring protective but visually integrated wall finishes no freestanding furniture or circulation obstacles 14 central sterilisation room 11 40 m design a professional sterilisation area with a strictly organised one way workflow collection of contaminated instruments cleaning and disinfection inspection and packaging sterilisation sterile storage and distribution include clearly separated dirty and clean zones decontamination sink ultrasonic cleaner and or thermal disinfector position packaging and inspection worktop autoclave positions sterile instrument storage full height cabinetry adequate task lighting mechanical ventilation resistant seamless worktops and wall finishes do not use decorative materials that compromise infection control 15 staff room 17 50 m create a comfortable staff lounge and break area include dining table with approximately six seats compact kitchenette with sink refrigerator microwave and storage relaxation seating personal storage where possible acoustic separation from clinical areas warm residential lighting direct visual or physical relationship with the terrace this room should feel restorative and private while remaining professional 16 staff wc bathroom 2 78 m design as a compact staff sanitary room with wc washbasin shower where indicated by the plan mirror and storage non slip flooring mechanical ventilation moisture resistant finishes 17 storage room 2 25 m use for organised storage of clinical consumables and supplies include adjustable full height shelving clearly separated supply categories closed cabinets for sensitive materials inventory labelling bright functional lighting unobstructed access 18 office 4 36 m design as a compact private administrative office include ergonomic desk and chair two visitor chairs if spatially possible lockable document storage computer workstation acoustic privacy neutral video call background refined finishes consistent with the clinic s premium identity 19 dental photo studio 5 80 m create a dedicated clinical photography and digital documentation room include neutral matte photography background adjustable photographic lighting space for portrait facial and intraoral photography camera and accessory storage computer workstation for image review colour neutral walls and high colour rendering lighting minimal reflective surfaces position for future facial scanning equipment 20 terrace design as a discreet staff relaxation terrace include weather resistant seating small table planters with low maintenance greenery subtle outdoor lighting privacy screening where required clear unobstructed access from the staff area technical and visual requirements use healthcare grade non slip seamless flooring in all clinical and sterilisation areas use acoustic ceiling solutions in the reception waiting room office and staff areas provide homogeneous clinical illumination combined with warmer indirect ambient lighting use lighting with high colour rendering in all operatories and in the photo studio conceal cables technical installations and air conditioning elements integrate sufficient electrical and data connections for intraoral scanners cbct displays cameras microscopes and digital dental equipment maintain visual privacy between the waiting room operatories and staff areas ensure all clinical cabinetry can be disinfected easily keep all fire exits access routes and door clearances unobstructed generate photorealistic interior views for 1 main entrance and reception 2 waiting lounge 3 typical dental operatory 4 principal implantology oral surgery operatory 5 central sterilisation room 6 clinical corridor 7 staff lounge and terrace 8 dental photo studio also generate a coordinated top down furnished plan showing the complete interior concept while preserving the exact uploaded architectural layout