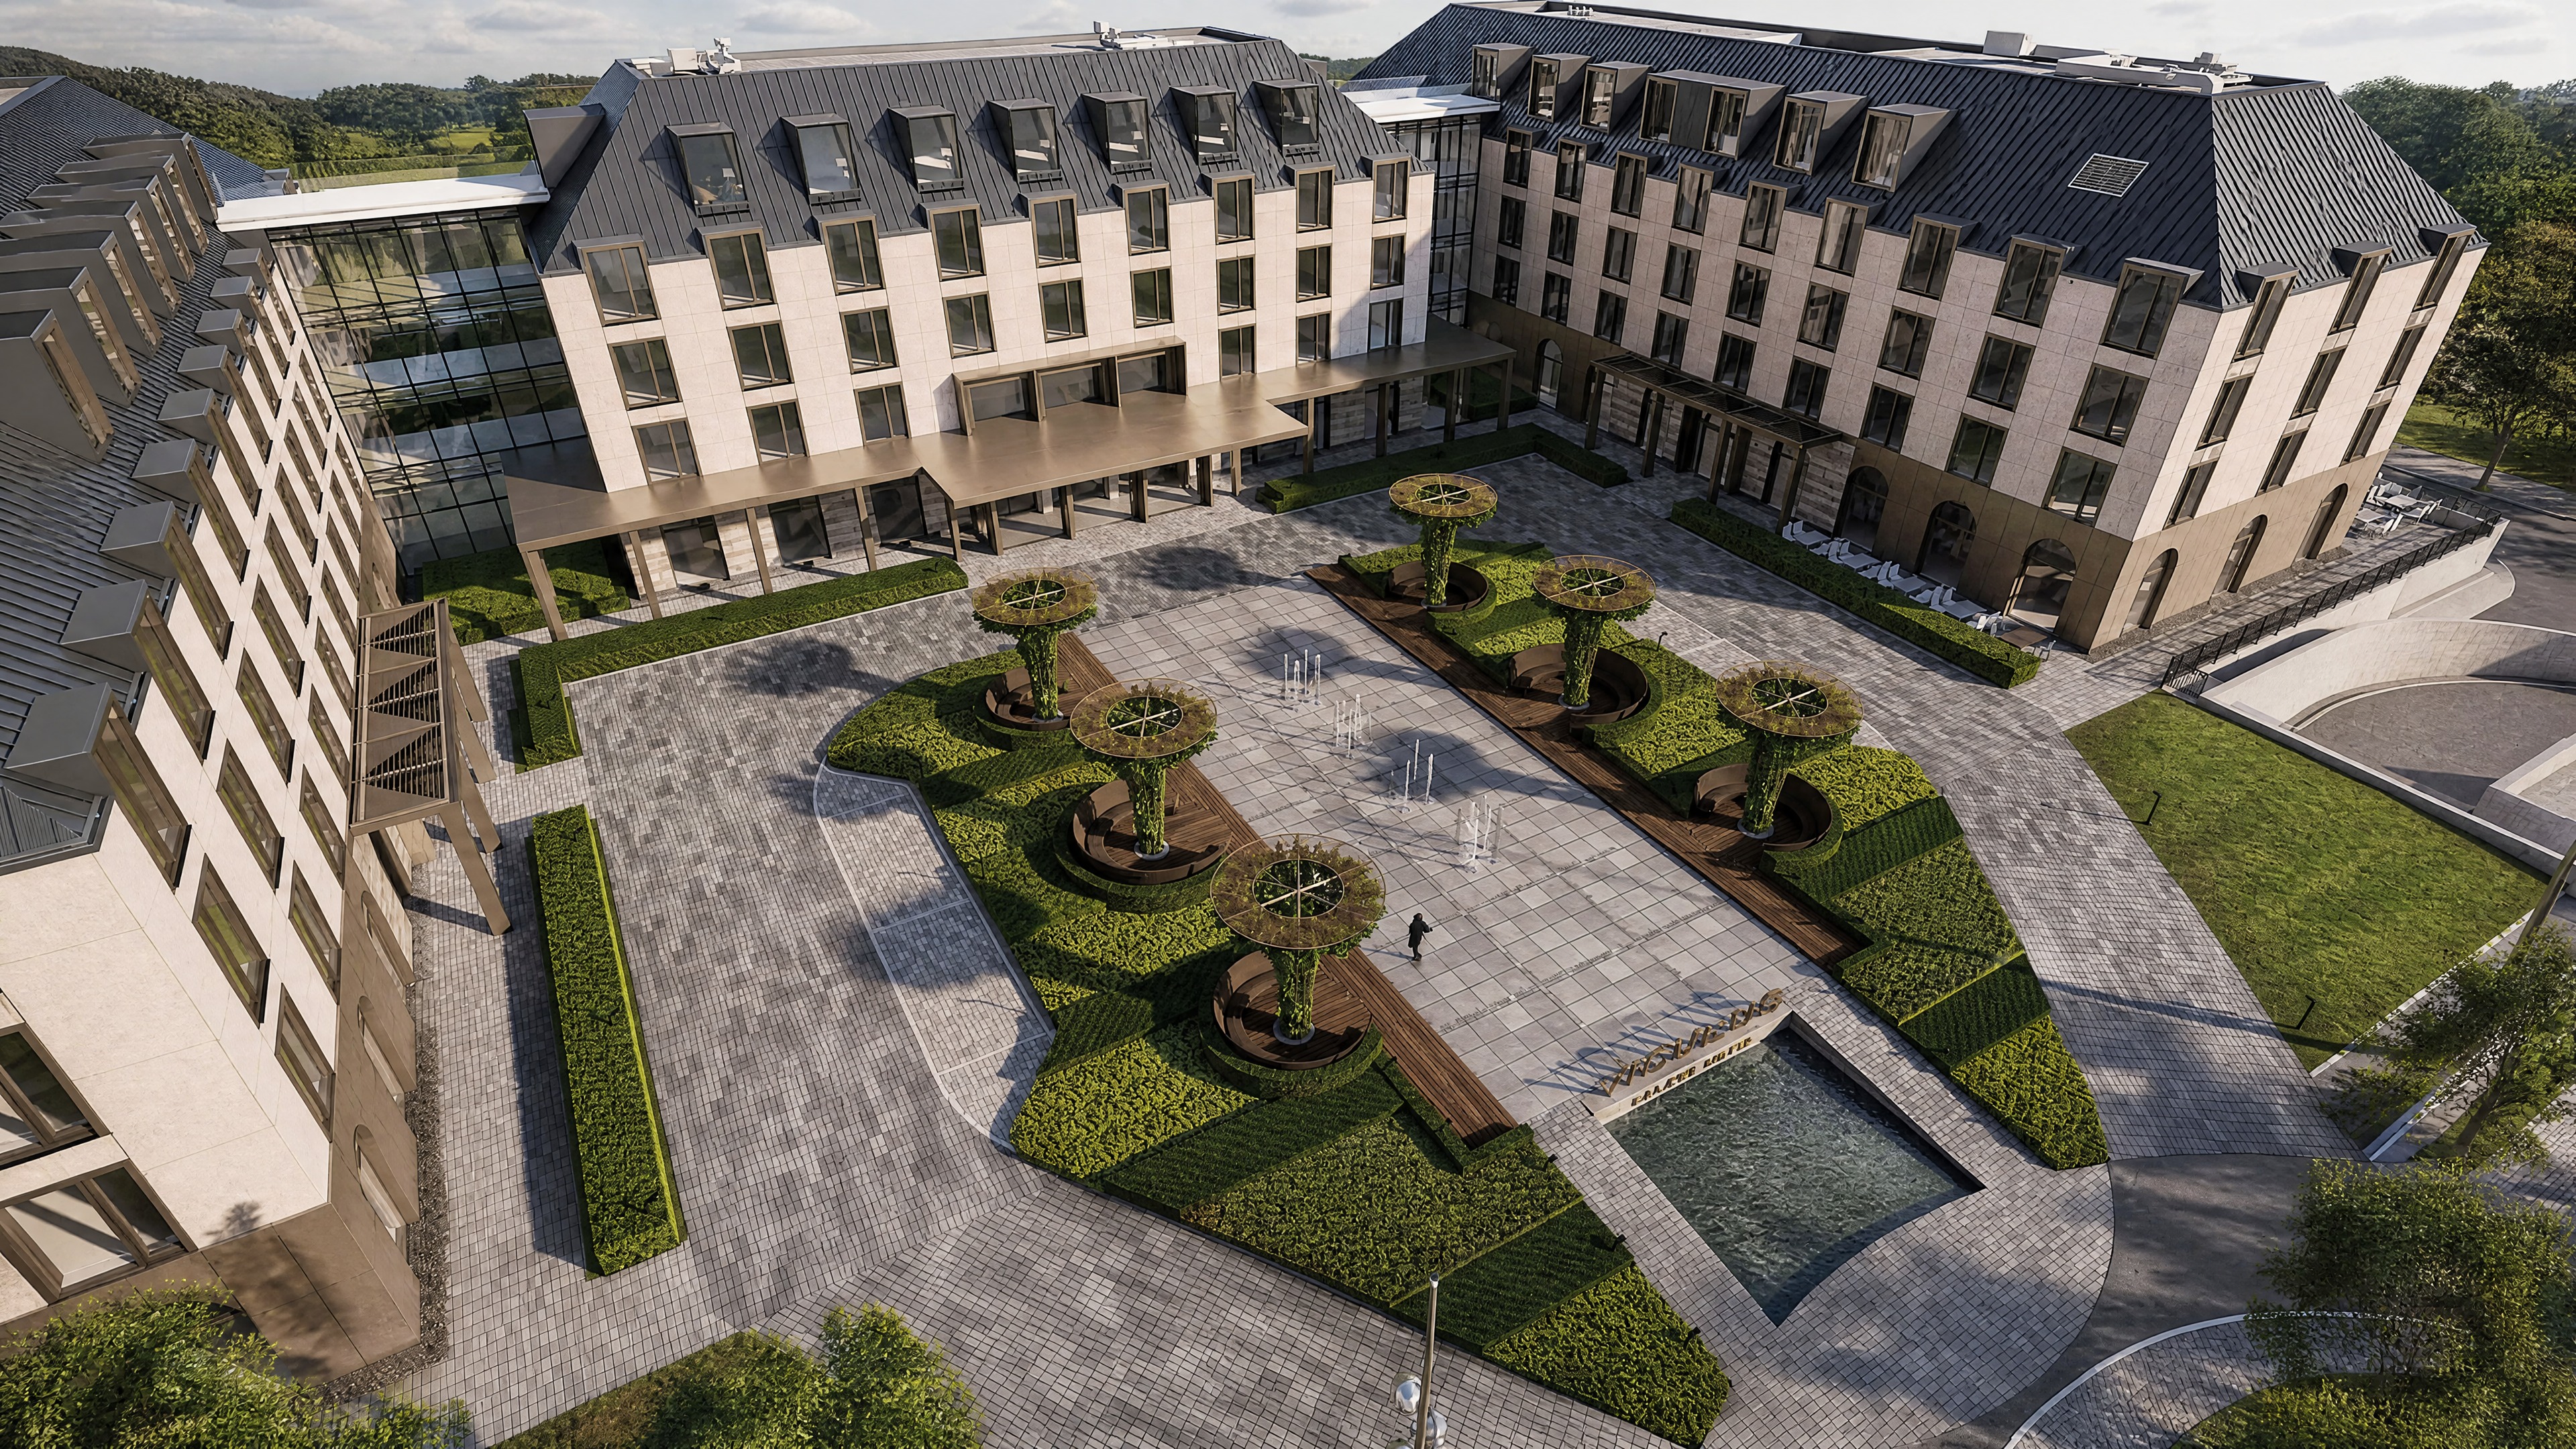
transform the uploaded architectural base model screenshot into an ultra photorealistic competition quality architectural visualization while fully preserving the original design preserve 100 of the existing site plan layout building footprints massing number of buildings heights proportions orientation setbacks roads pathways sports facilities landscape zones courtyards entrances and camera angle do not redesign relocate add remove enlarge or reshape any architectural element convert the raw model into a high quality professional aerial architectural rendering with the visual quality of an international architecture competition presentation upgrade all buildings using realistic contemporary materials refined light toned stone and concrete fa ades high performance glass curtain walls with subtle reflections and visible interior depth elegant aluminum fins and mullions and realistic continue with additional materials details as needed e g wood accents metal roofing landscaping textures add realistic lighting natural shadows atmospheric sky and environmental context vegetation sky reflections ambient occlusion to achieve a photorealistic high end architectural rendering look without altering the underlying design layout or geometry in any way