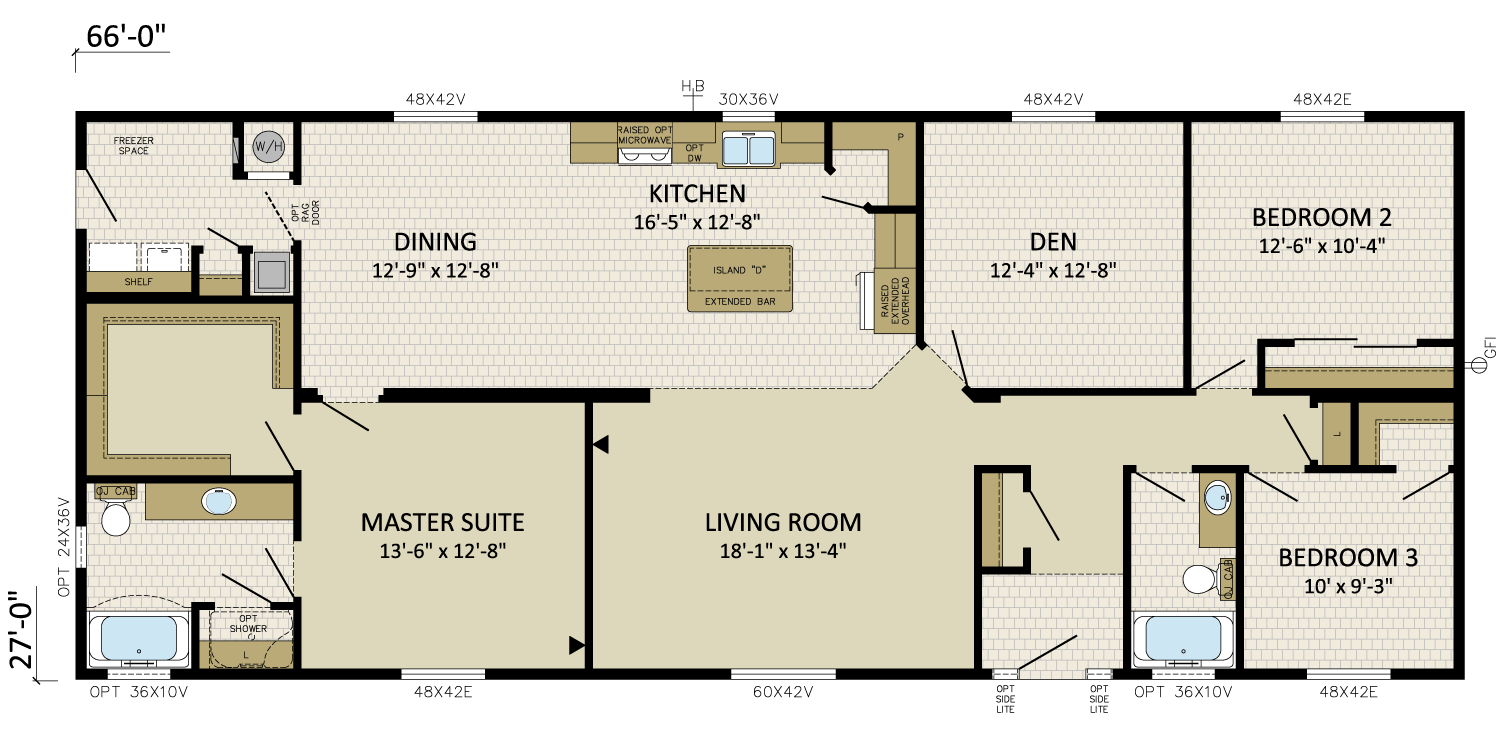
convert this floor plan into a realistic isometric 3d view of a full house show the space from an elevated angle with furniture walls and details visible top down isometric dollhouse view roof removed keep the exact wall layout room sizes and every doorway as drawn furniture placement rules beds only in the master suite bedroom 2 and bedroom 3 never in a bathroom closet den dining or laundry in each bedroom center the bed against an exterior wall with the headboard away from every doorway and keep all door swings clear each bathroom has a bathtub toilet and vanity sink upper left is the laundry mud room with washer dryer and freezer kitchen keeps its central island neutral modern interior finished wood floors in living areas and bedrooms tile in bathrooms and laundry soft natural daylight furniture realistically scaled to each room no text labels or dimension lines use the same furniture as shows on the plan do not change the orientation of the floorplan