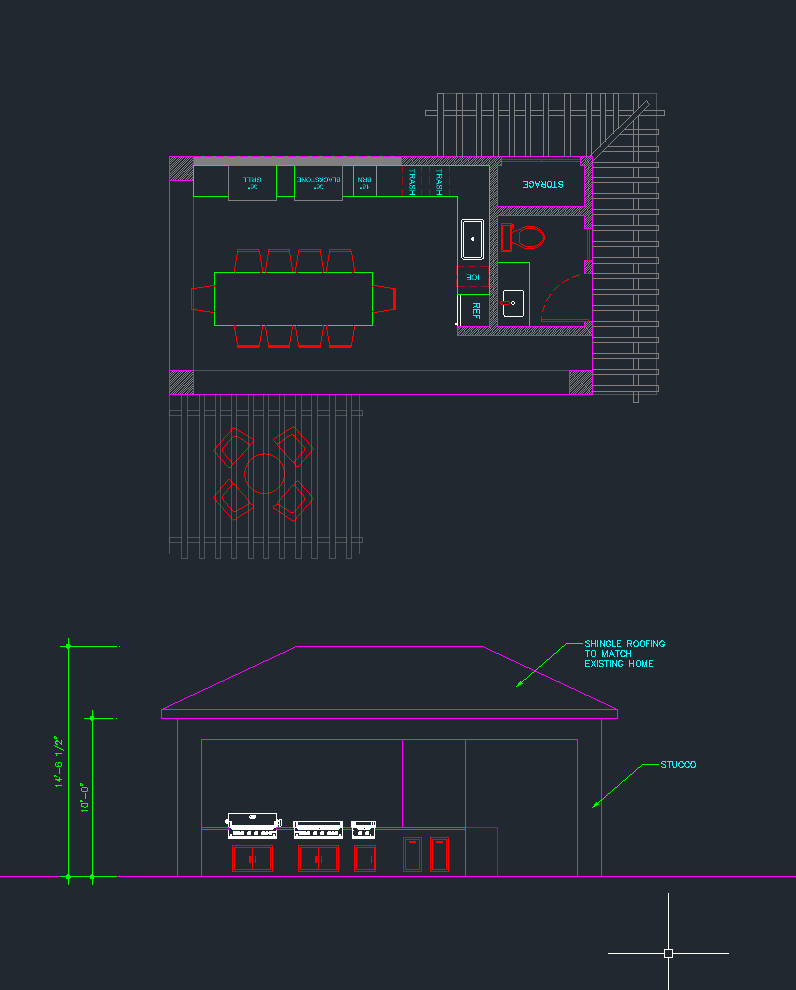
convert this floor plan into a realistic isometric 3d view of a full house show the space from an elevated angle with furniture walls and details visible render a white stucco exterior with shingles roofing pavers with grass around the perimeter add pergolas on the front with fire pit seating area and side pergola for side water closet entry use the same furniture as shows on the plan do not change the orientation of the floorplan