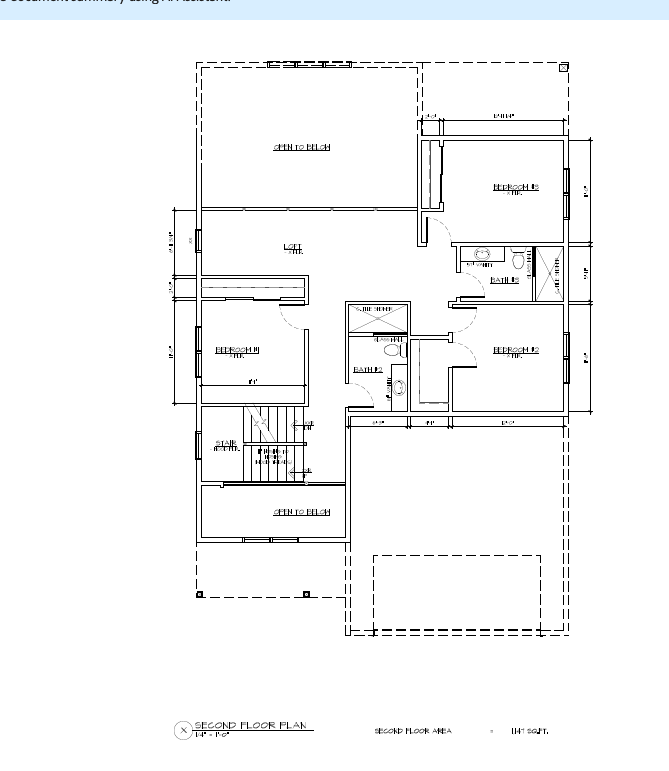
convert this floor plan into a realistic isometric 3d view of a full house show the space from an elevated angle with furniture walls and details visible create a detailed 3d render of a modern second floor interior based on a floor plan highlight the open living area with large windows allowing natural light to pour in creating a bright and inviting atmosphere use a neutral color palette with light grays and whites for walls and ceilings complemented by oak wood flooring for warmth in the bedrooms incorporate soft blues and greens for a calming effect with plush beige carpeting bathrooms should have sleek modern tiles in whites and light grays with chrome fixtures include contemporary furniture in muted tones with pops of color through decorative cushions and artwork the overall atmosphere should be airy and spacious exuding a sense of modern elegance and comfort use the same furniture as shows on the plan do not change the orientation of the floorplan