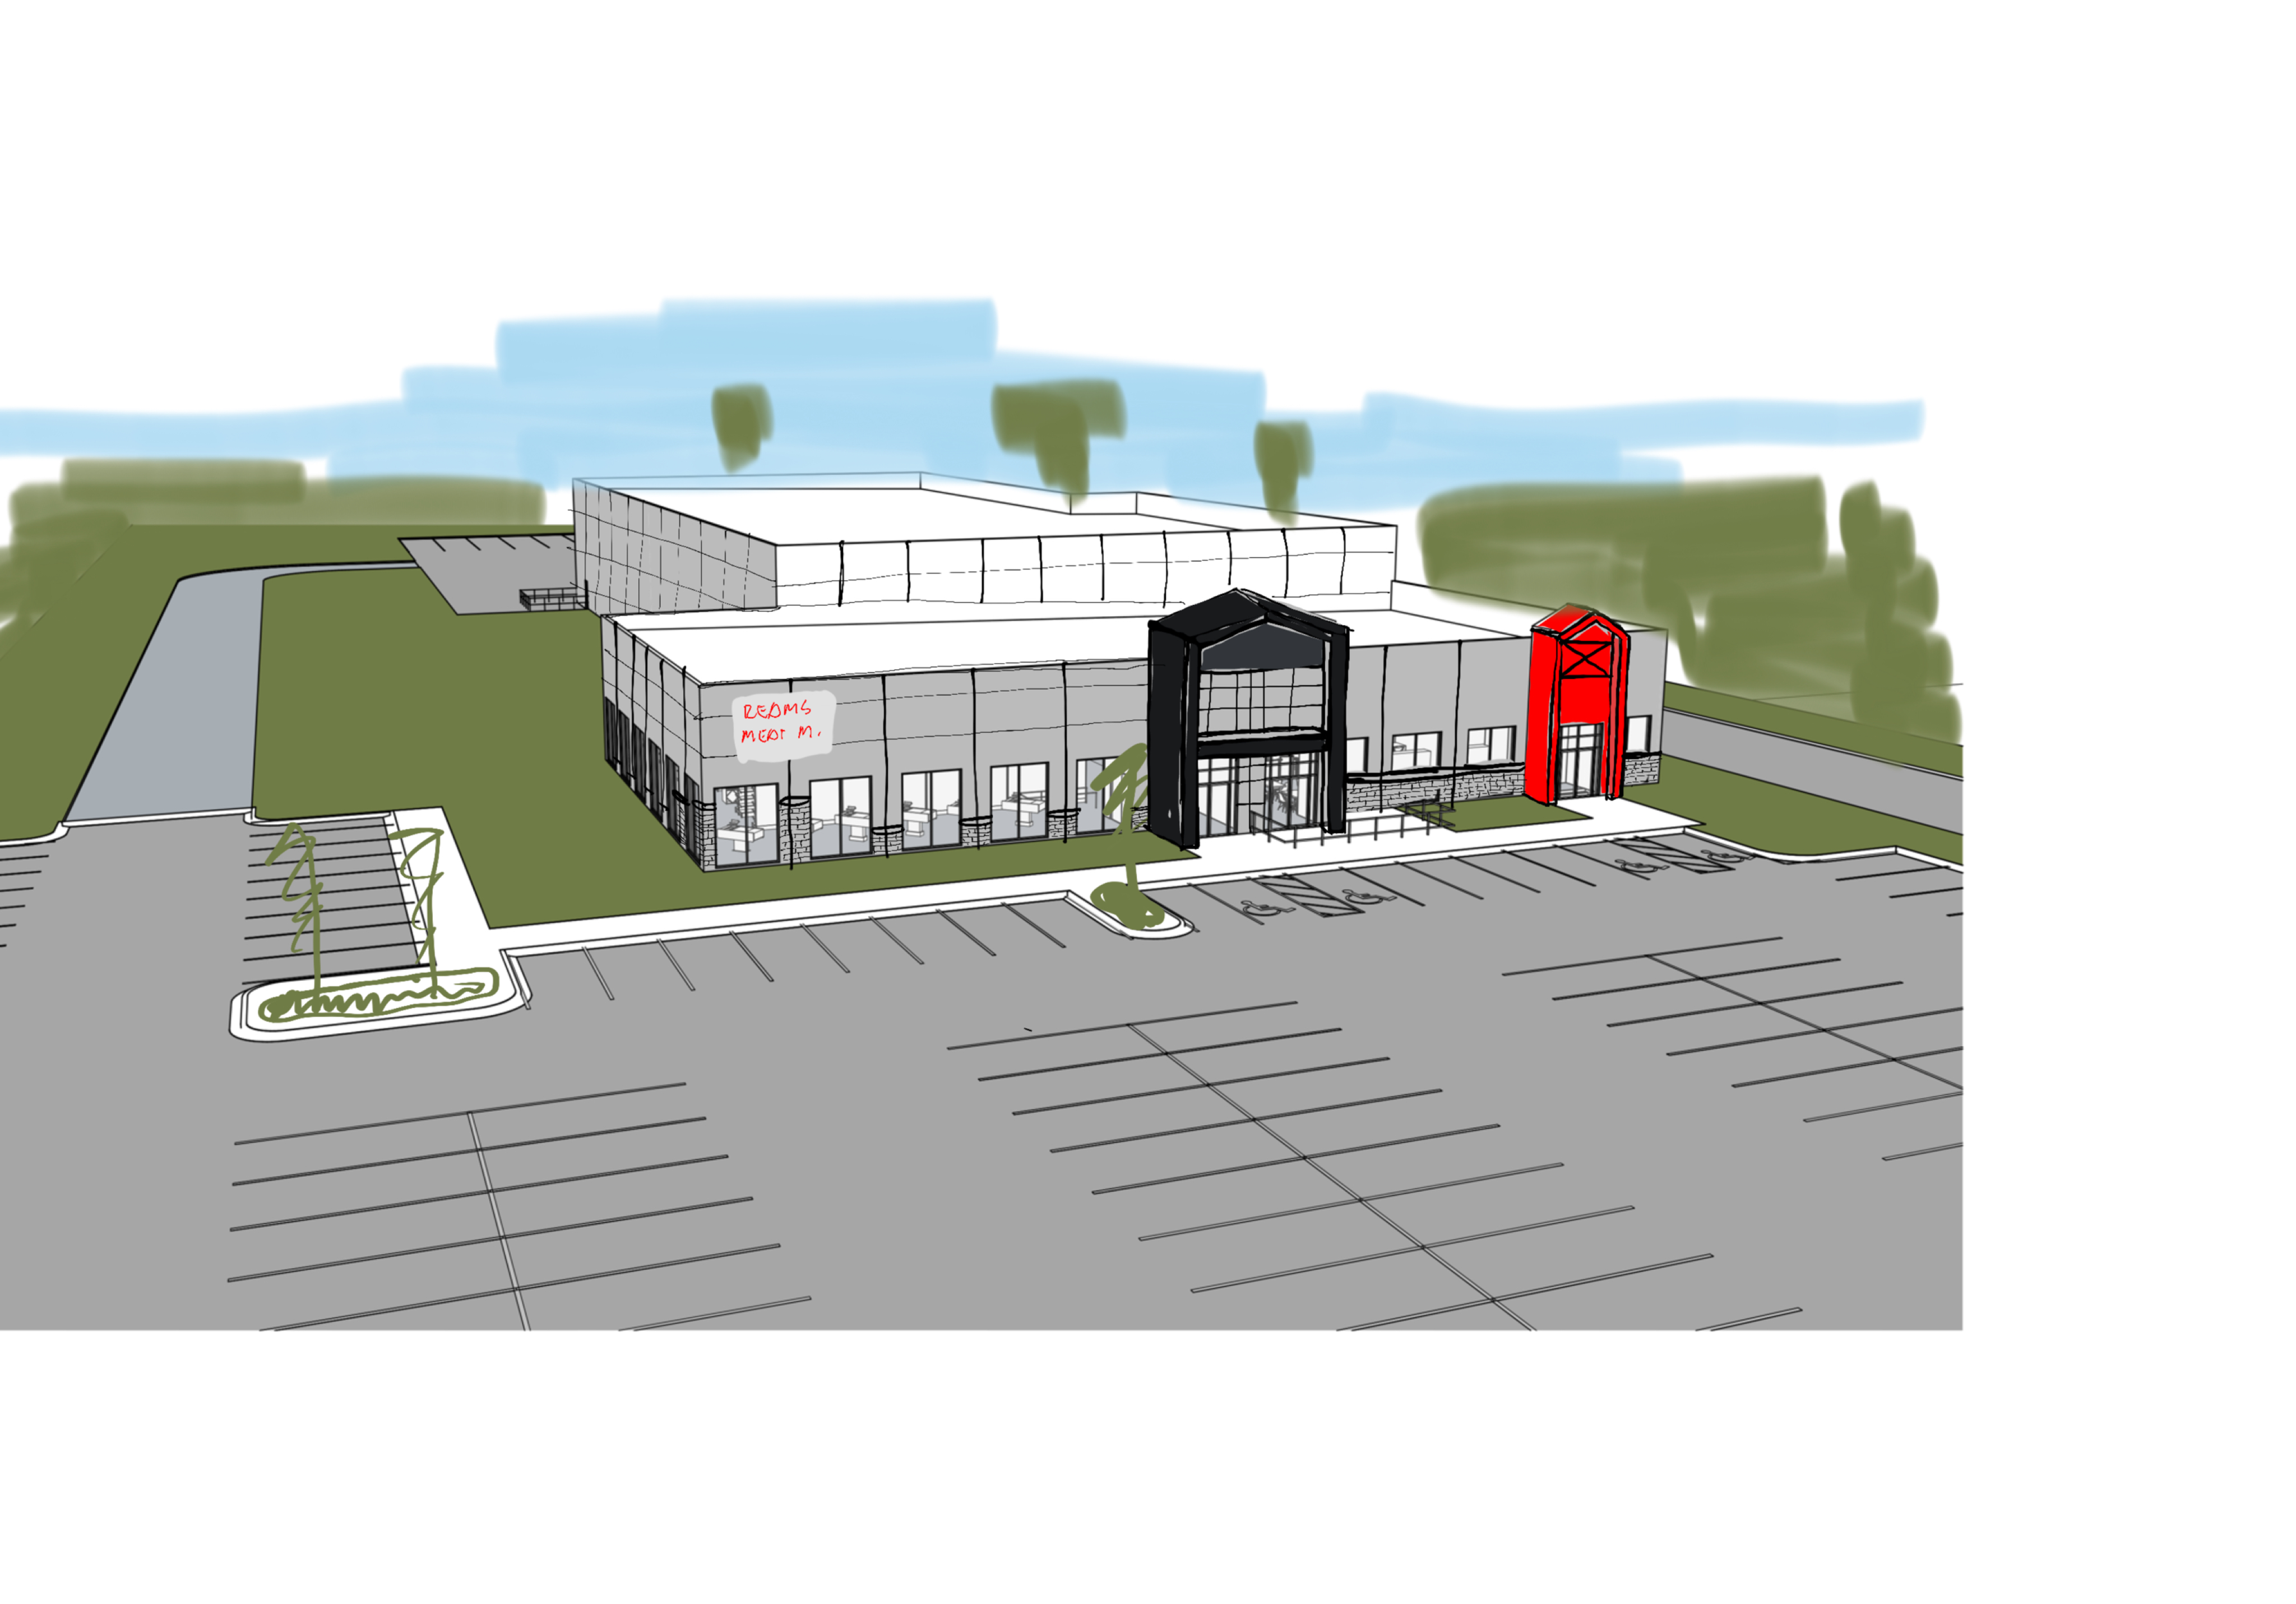
create a high quality conceptual architectural rendering using the uploaded reams model render as the primary image and strict geometry reference preserve the existing building geometry massing proportions rooflines precast panel rhythm window and door locations parking layout sidewalks and camera viewpoint do not redesign or significantly modify the architecture project reams meat market designed as an industrial contemporary farmhouse farm to table market the architecture should feel authentic simple durable agricultural inspired and contemporary rather than decorative or rustic themed building materials main building is architectural precast concrete use a restrained warm light gray off white precast color with realistic panel joints along the lower portion of the front precast fa ade create a fieldstone appearance using a precast form liner this should read as stone textured precast integrated into the panels not as thick applied stone veneer keep the stone texture relatively subtle natural and contemporary use dark charcoal nearly black aluminum composite metal panels at the primary retail entrance storefront glazing should be clear commercial aluminum storefront with dark frames maintain a restrained industrial material palette