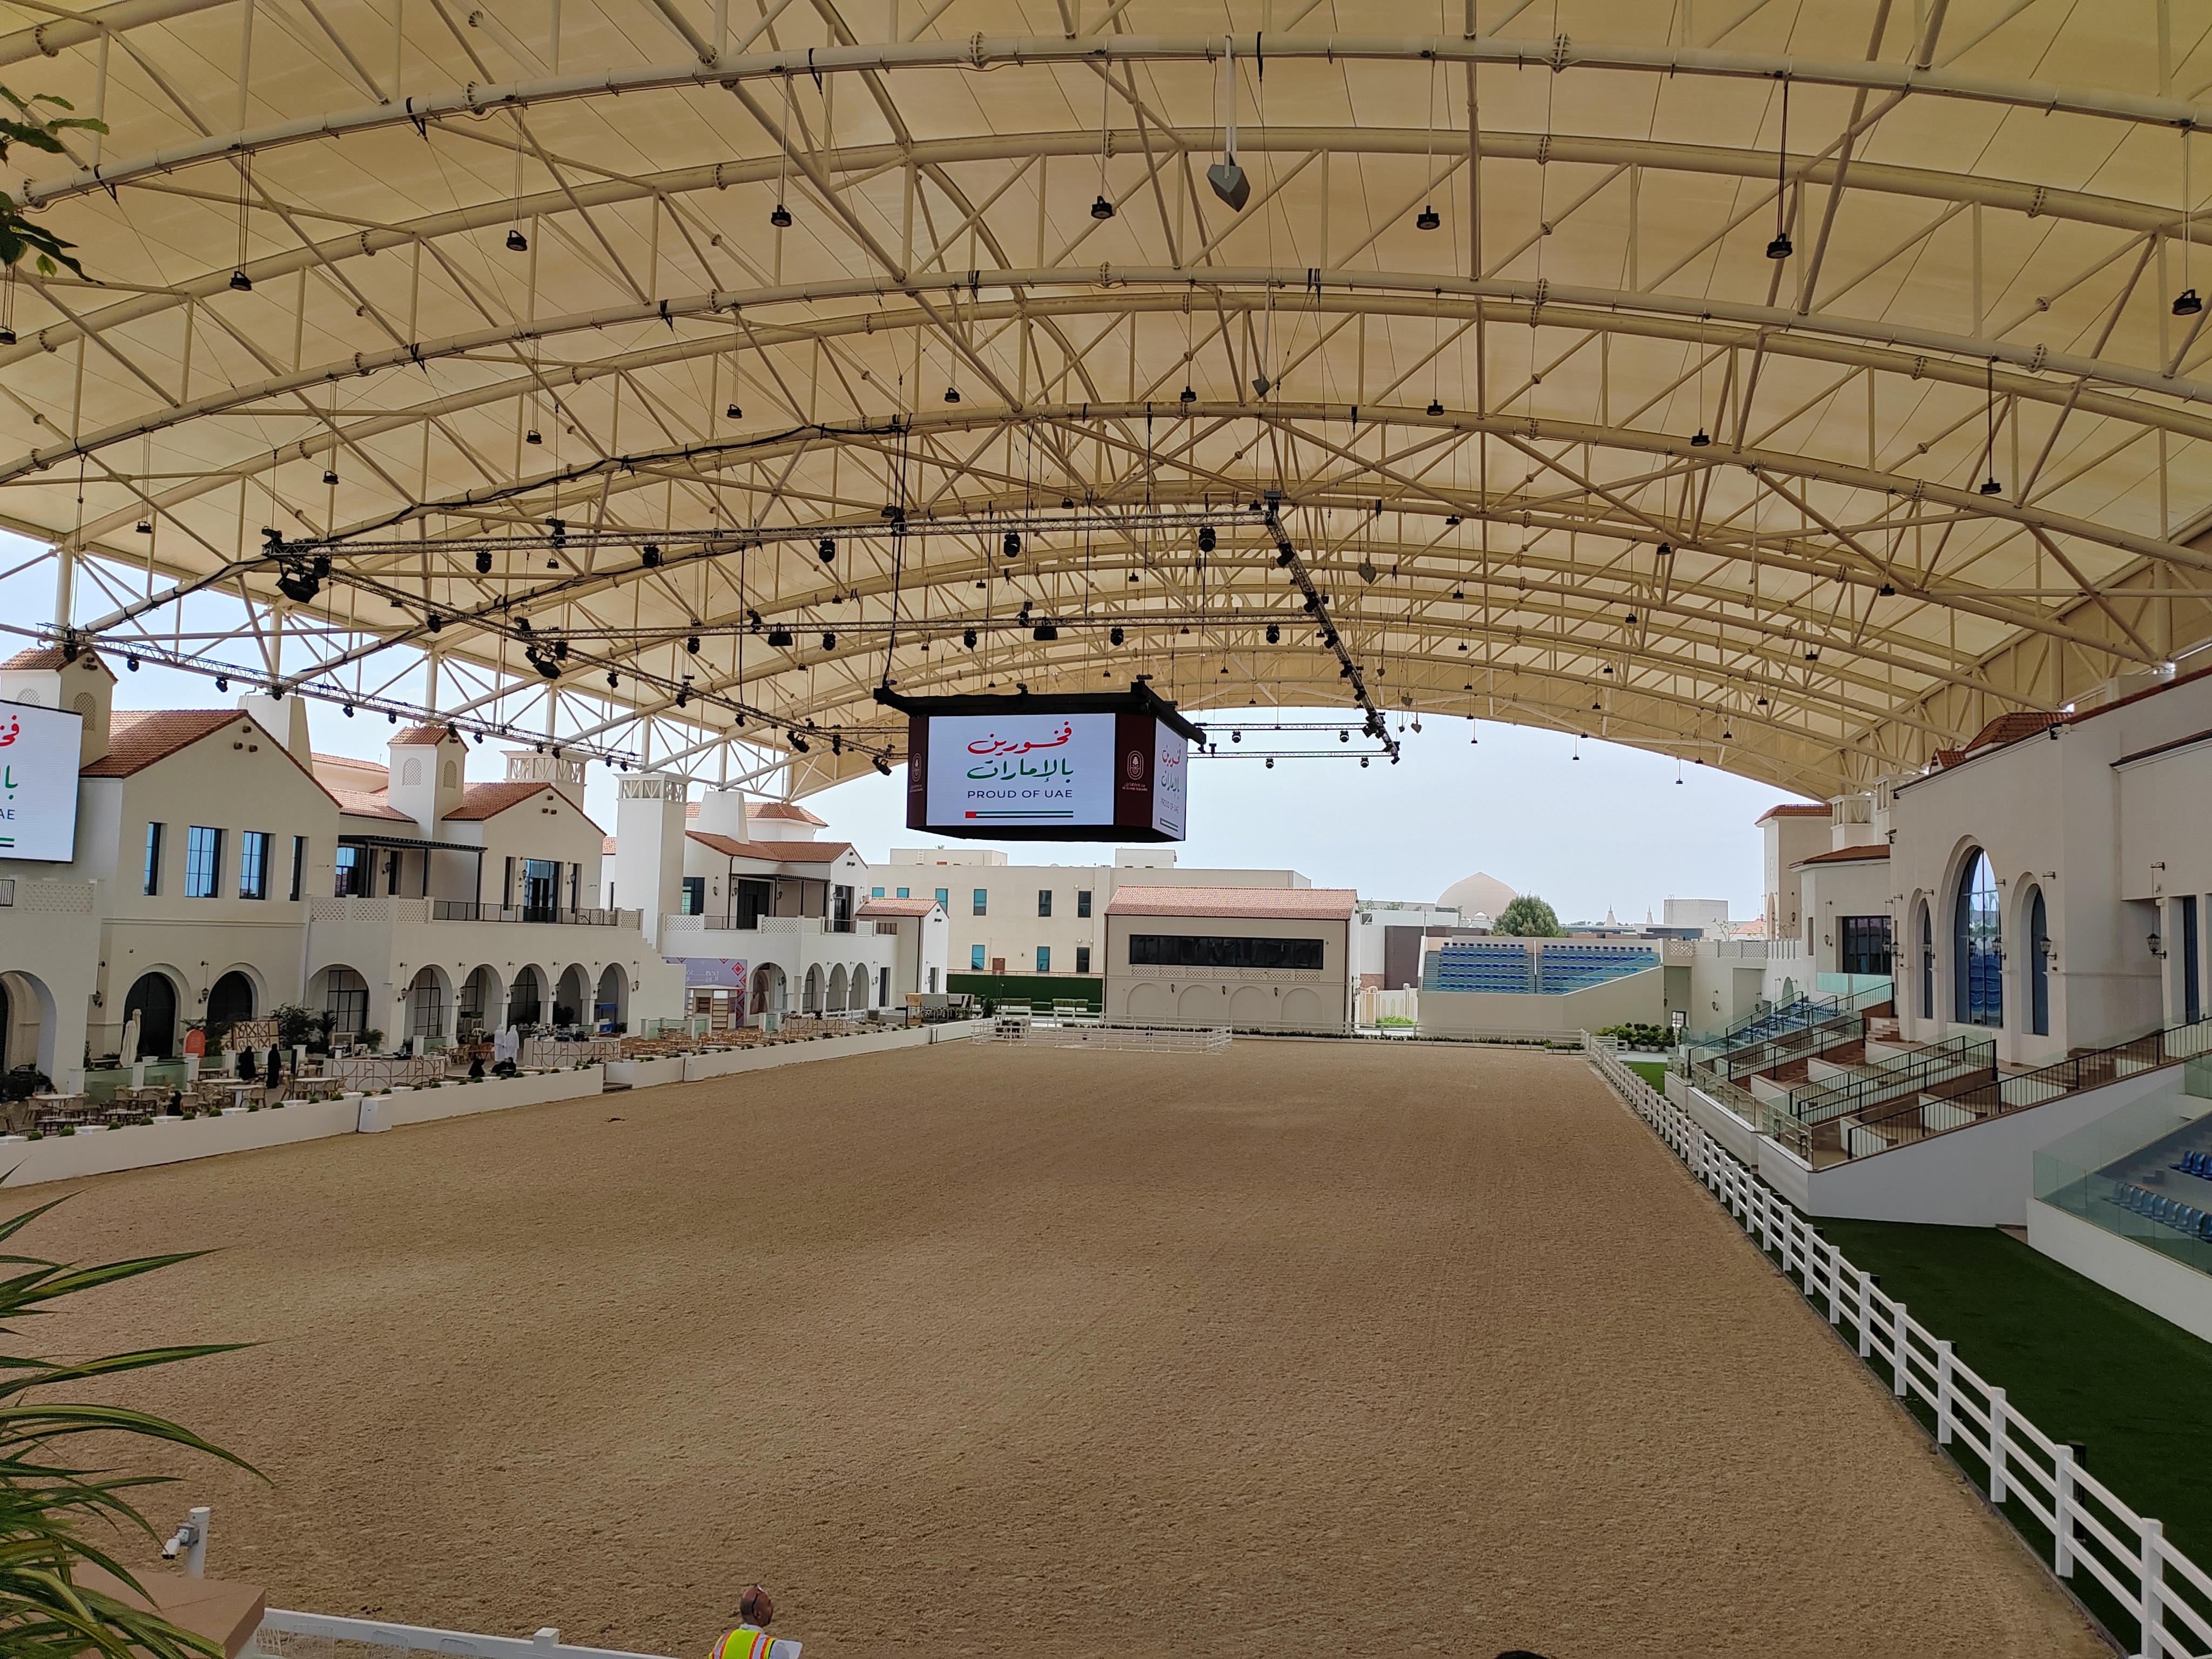
keep the entire design unchanged except for the requested interventions replace the steel shaded covering with a rectangular panel etfe roof system close all gaps between the buildings and the canopy on the front left and right sides add medium main ac duct runs along both the right sides of the covered space integrate the ducts realistically within the architectural design suspended beneath or alongside the etfe support structure include visible supply air grilles diffusers at regular intervals use architectural grade finishes powder coated aluminum or galvanized steel matching the project aesthetic maintain adequate clearance and proportions so the ducts look technically realistic preserve the original camera angle building geometry materials landscaping and overall composition render in high resolution photorealistic quality suitable for a1 printing with realistic lighting shadows etfe reflections and hvac detailing show me the tiles of etfe system