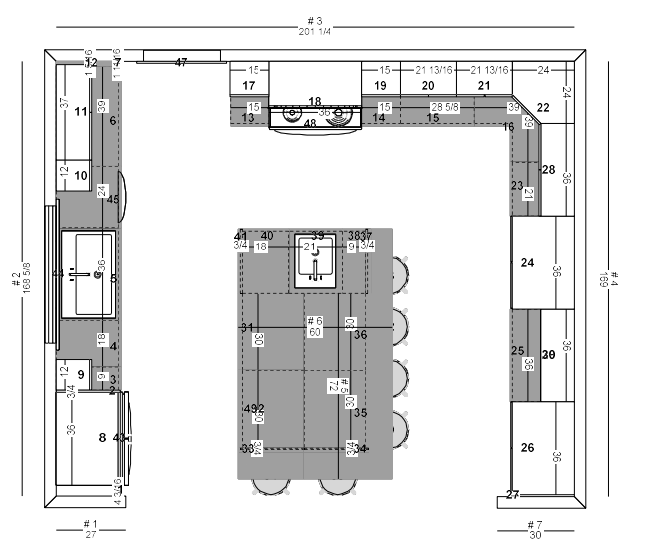
convert this floor plan into a realistic isometric 3d view of a full house show the space from an elevated angle with furniture walls and details visible create an isometric that is light airy and beachy sink wall will no longer have a fridge like the plan shows it will be standard cabinets on the wall with tall pantry cabinets incorporate a fridge on the wall with the range do not include a door this will be a full u shape kitchen use the same furniture as shows on the plan do not change the orientation of the floorplan