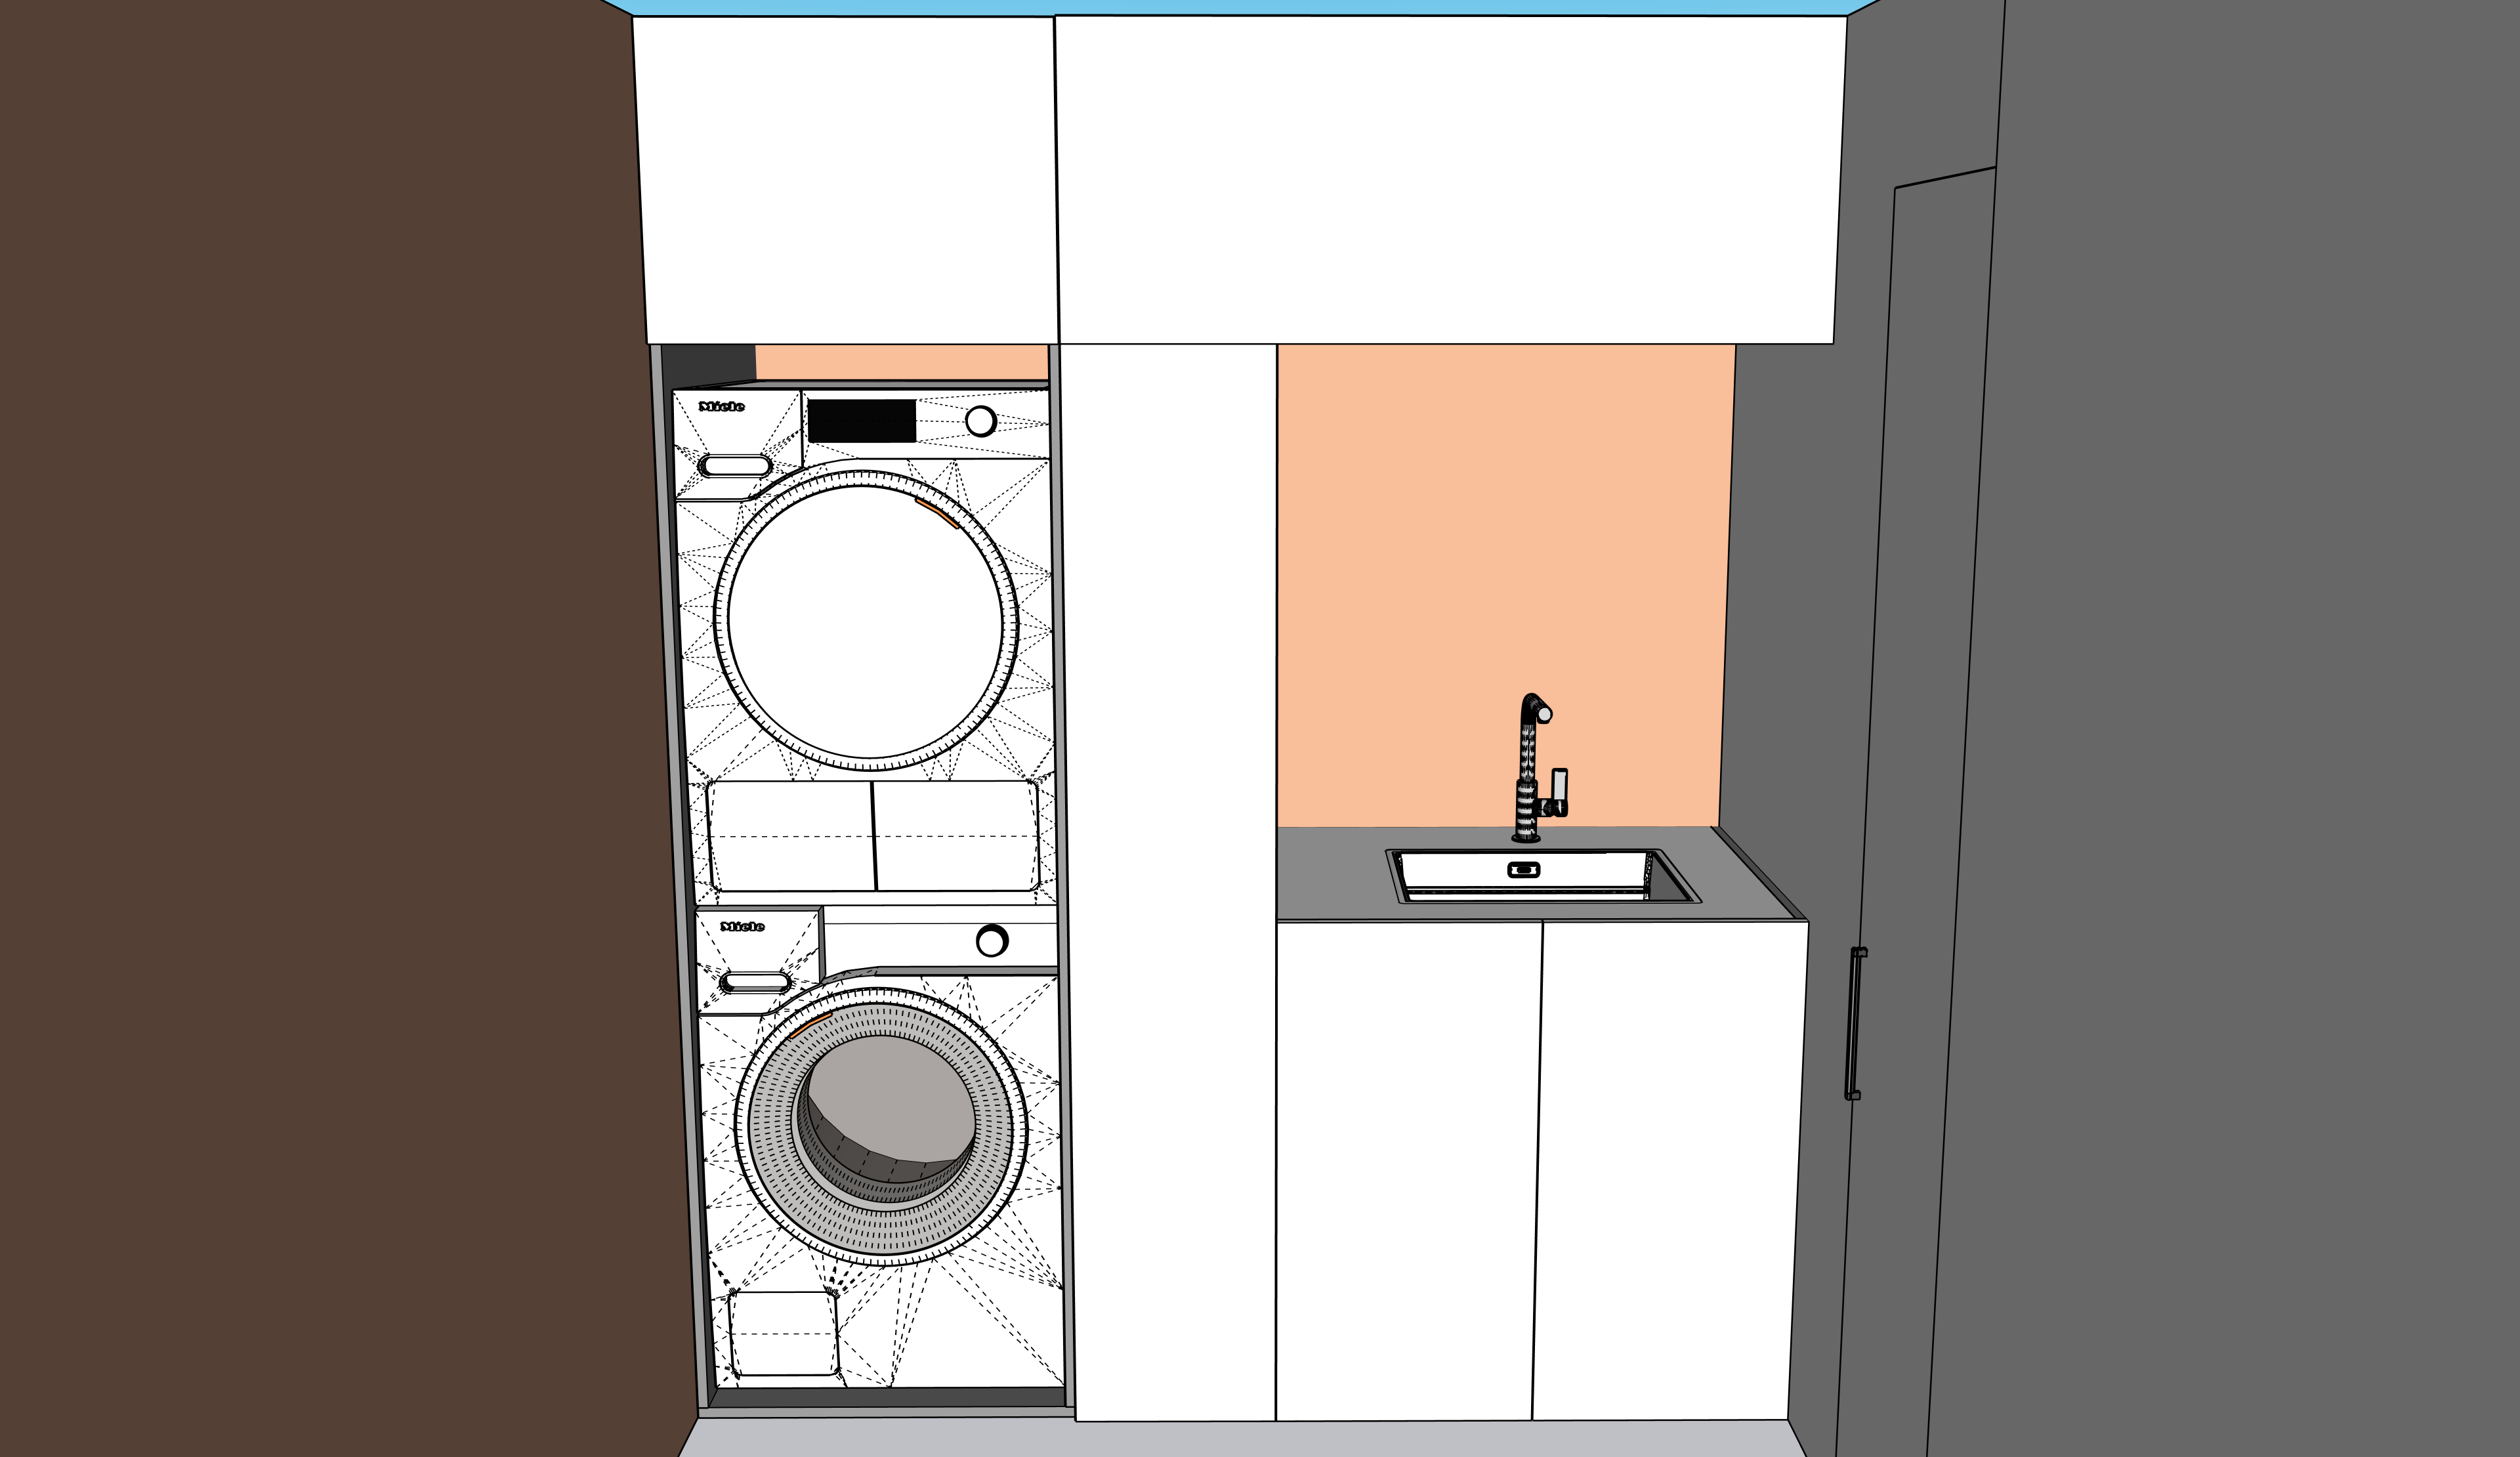
role create an ultra photorealistic luxury laundry room in a contemporary british residence preserve the supplied room geometry and proportions exactly do not redesign the layout only apply the specified materials finishes styling and lighting camera the camera represents the natural eye level of a person standing on the staircase looking down into the laundry room do not change the camera position camera height focal length perspective framing composition or viewing angle keep the entire room exactly as modelled layout preserve all walls ceiling heights doors windows and cabinetry positions exactly as provided the left wall must be a solid wall with no window the right wall must also be a solid wall except for the existing plant room door the door on the right leads to the plant room utility services room leave this door only slightly open by approximately 150 mm 15 cm so that only a subtle glimpse of the premium mechanical equipment is visible including water filtration system hot water cylinder boiler plumbing manifold neatly organised pipework the plant room must appear clean organised and professionally installed cabinetry all cabinet fronts egger u156 st9 sand beige matte finish minimal contemporary british design true handleless cabinetry using recessed gola profiles premium proportions worktop use exactly the same porcelain worktop as in the kitchen material colour thickness edge profile veining direction and finish must perfectly match the kitchen worktop large seamless porcelain slabs no visible joints premium fabrication splashback the splashback behind the sink must be clad in egger h1307 st19 brown warmia walnut use vertically matched grain continue the walnut seamlessly behind the sink right wall the complete right wall must also be finished in egger h1307 st19 brown warmia walnut the grain direction should remain perfectly continuous technical room door the door leading to the plant room must also be finished in egger h1307 st19 brown warmia walnut the walnut grain should align perfectly with the adjacent wall sink area premium integrated undermount sink brushed brass quooker tap matching the kitchen integrated accessories appliances install the latest premium miele generation 7000 washing machine and tumble dryer use the highest end models available with graphite grey finish and black glass doors the appliances must be perfectly integrated within the cabinetry with consistent reveals and luxury detailing workspace functional yet luxurious laundry baskets hidden inside cabinetry integrated storage for detergents and cleaning products everything perfectly organised with no clutter lighting warm indirect led lighting under wall cabinet lighting soft ambient ceiling lighting natural daylight no dramatic lighting no overexposure material palette warm luxury british contemporary aesthetic natural walnut sand beige cabinetry warm beige walls large format grey concrete effect porcelain flooring premium brass accents render style ultra photorealistic luxury interior photography architectural digest quality high end british bespoke joinery maximum realism no cgi appearance keep every dimension proportion object location and camera angle exactly as in the supplied model