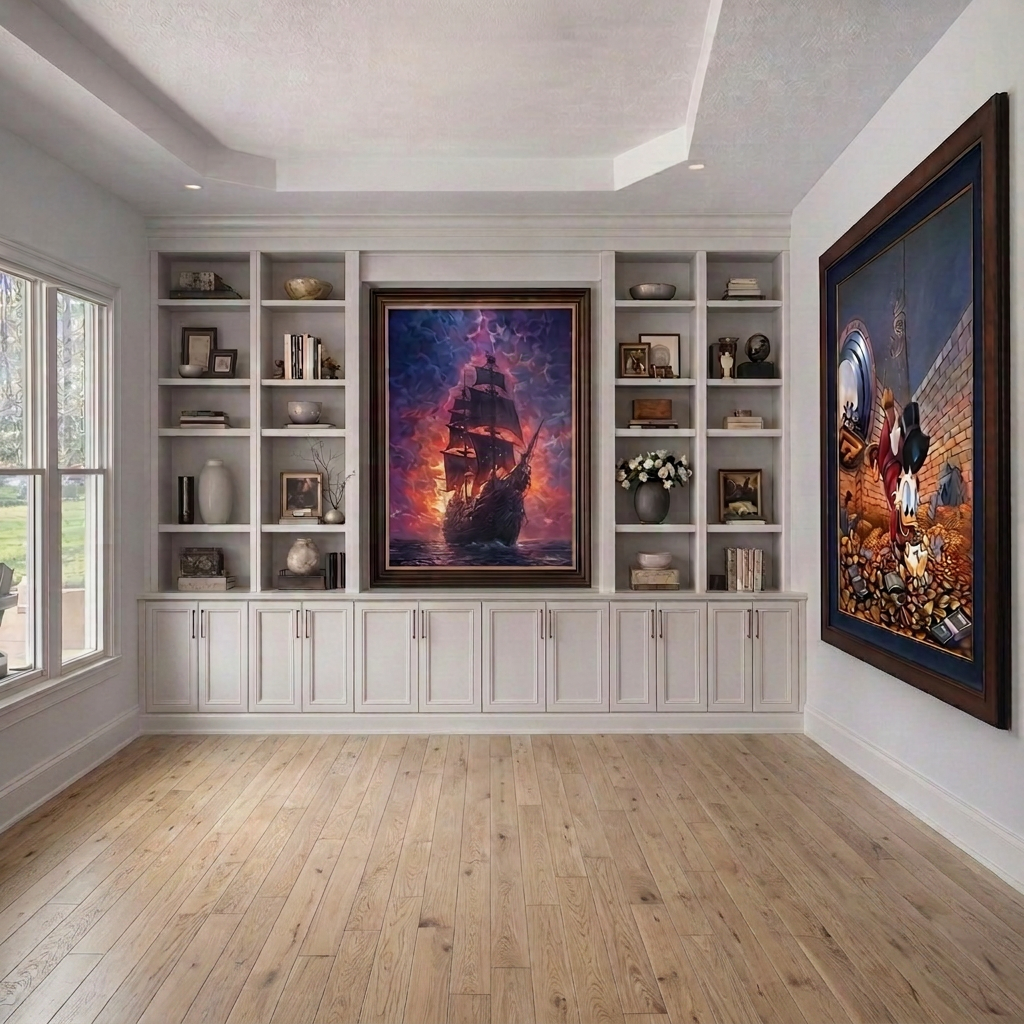
create a professional architectural presentation board similar to what an interior architecture firm or custom cabinet shop would present to a client the board should contain large photorealistic front elevation approximately 70 of page dimensioned front elevation drawing side section drawing plan view cabinet construction details cabinet dimension schedule use a white background use black architectural linework use thin cad dimension strings use professional typography this should look like a cabinet shop drawing not an ai rendering hero rendering the large rendering should use the uploaded room as the exact geometry do not redesign the architecture show only the completed cabinetry remove temporary painting leaning against wall flowers plants clutter excess styling dimensioned front elevation dimension the following overall wall width overall cabinetry width overall cabinetry height painting 45 w 64 h painting centered painting mounted directly to painted white drywall painting begins approximately 3 below ceiling painting ends approximately 4 above countertop left tower 30 w 24 d right tower 30 w 24 d upper shelving 12 d base cabinet height 30 5 center drawer cabinet 64 w 10 d 30 5 h printer cabinet 24 d pull out full height door toe kick drawers three drawers each 24 w 24 d 5 h show arrows identifying each dimension side section draw a side cut section through one cabinet tower clearly show 24 deep lower cabinet 12 deep upper shelving stepped cabinet profile hidden led lighting adjustable shelving printer pull out toe kick drawer drawer slides cabinet construction plan view show 24 deep towers 10 deep center cabinet 12 shelving above relative location of painting center drawer cabinet callouts use architectural leader notes examples 30 wide tower 24 deep base cabinet 12 deep open shelving 64 shallow drawer bank 45 64 artwork hidden printer tray full extension slides soft close drawers integrated led shelf lighting white drywall feature wall rift white oak matte finish dimension schedule include a cabinet schedule example left tower 30 w 24 d 107 h right tower 30 w 24 d 107 h center drawers 64 w 10 d 30 5 h toe kick drawers 24 w 24 d 5 h artwork 45 w 64 h material palette include a small palette showing natural rift white oak matte finish brushed brass hardware white painted drywall warm led lighting style presentation should resemble rockefeller architects jean stoffer design christopher peacock cabinetry plain fancy cabinetry wood mode custom amish cabinet drawings interior architecture presentation board very important this is not a mood board this is not an interior rendering this is not a concept sketch this should resemble construction presentation drawings prepared by an architect before millwork fabrication use accurate proportions dimension every cabinet dimension every major component the uploaded room photograph is the governing geometry do not alter the architecture studio mcgee jean stoffer amber interiors use rift white oak with a warm natural finish no yellow tones no gray wash no rustic texture matte finish with subtle grain