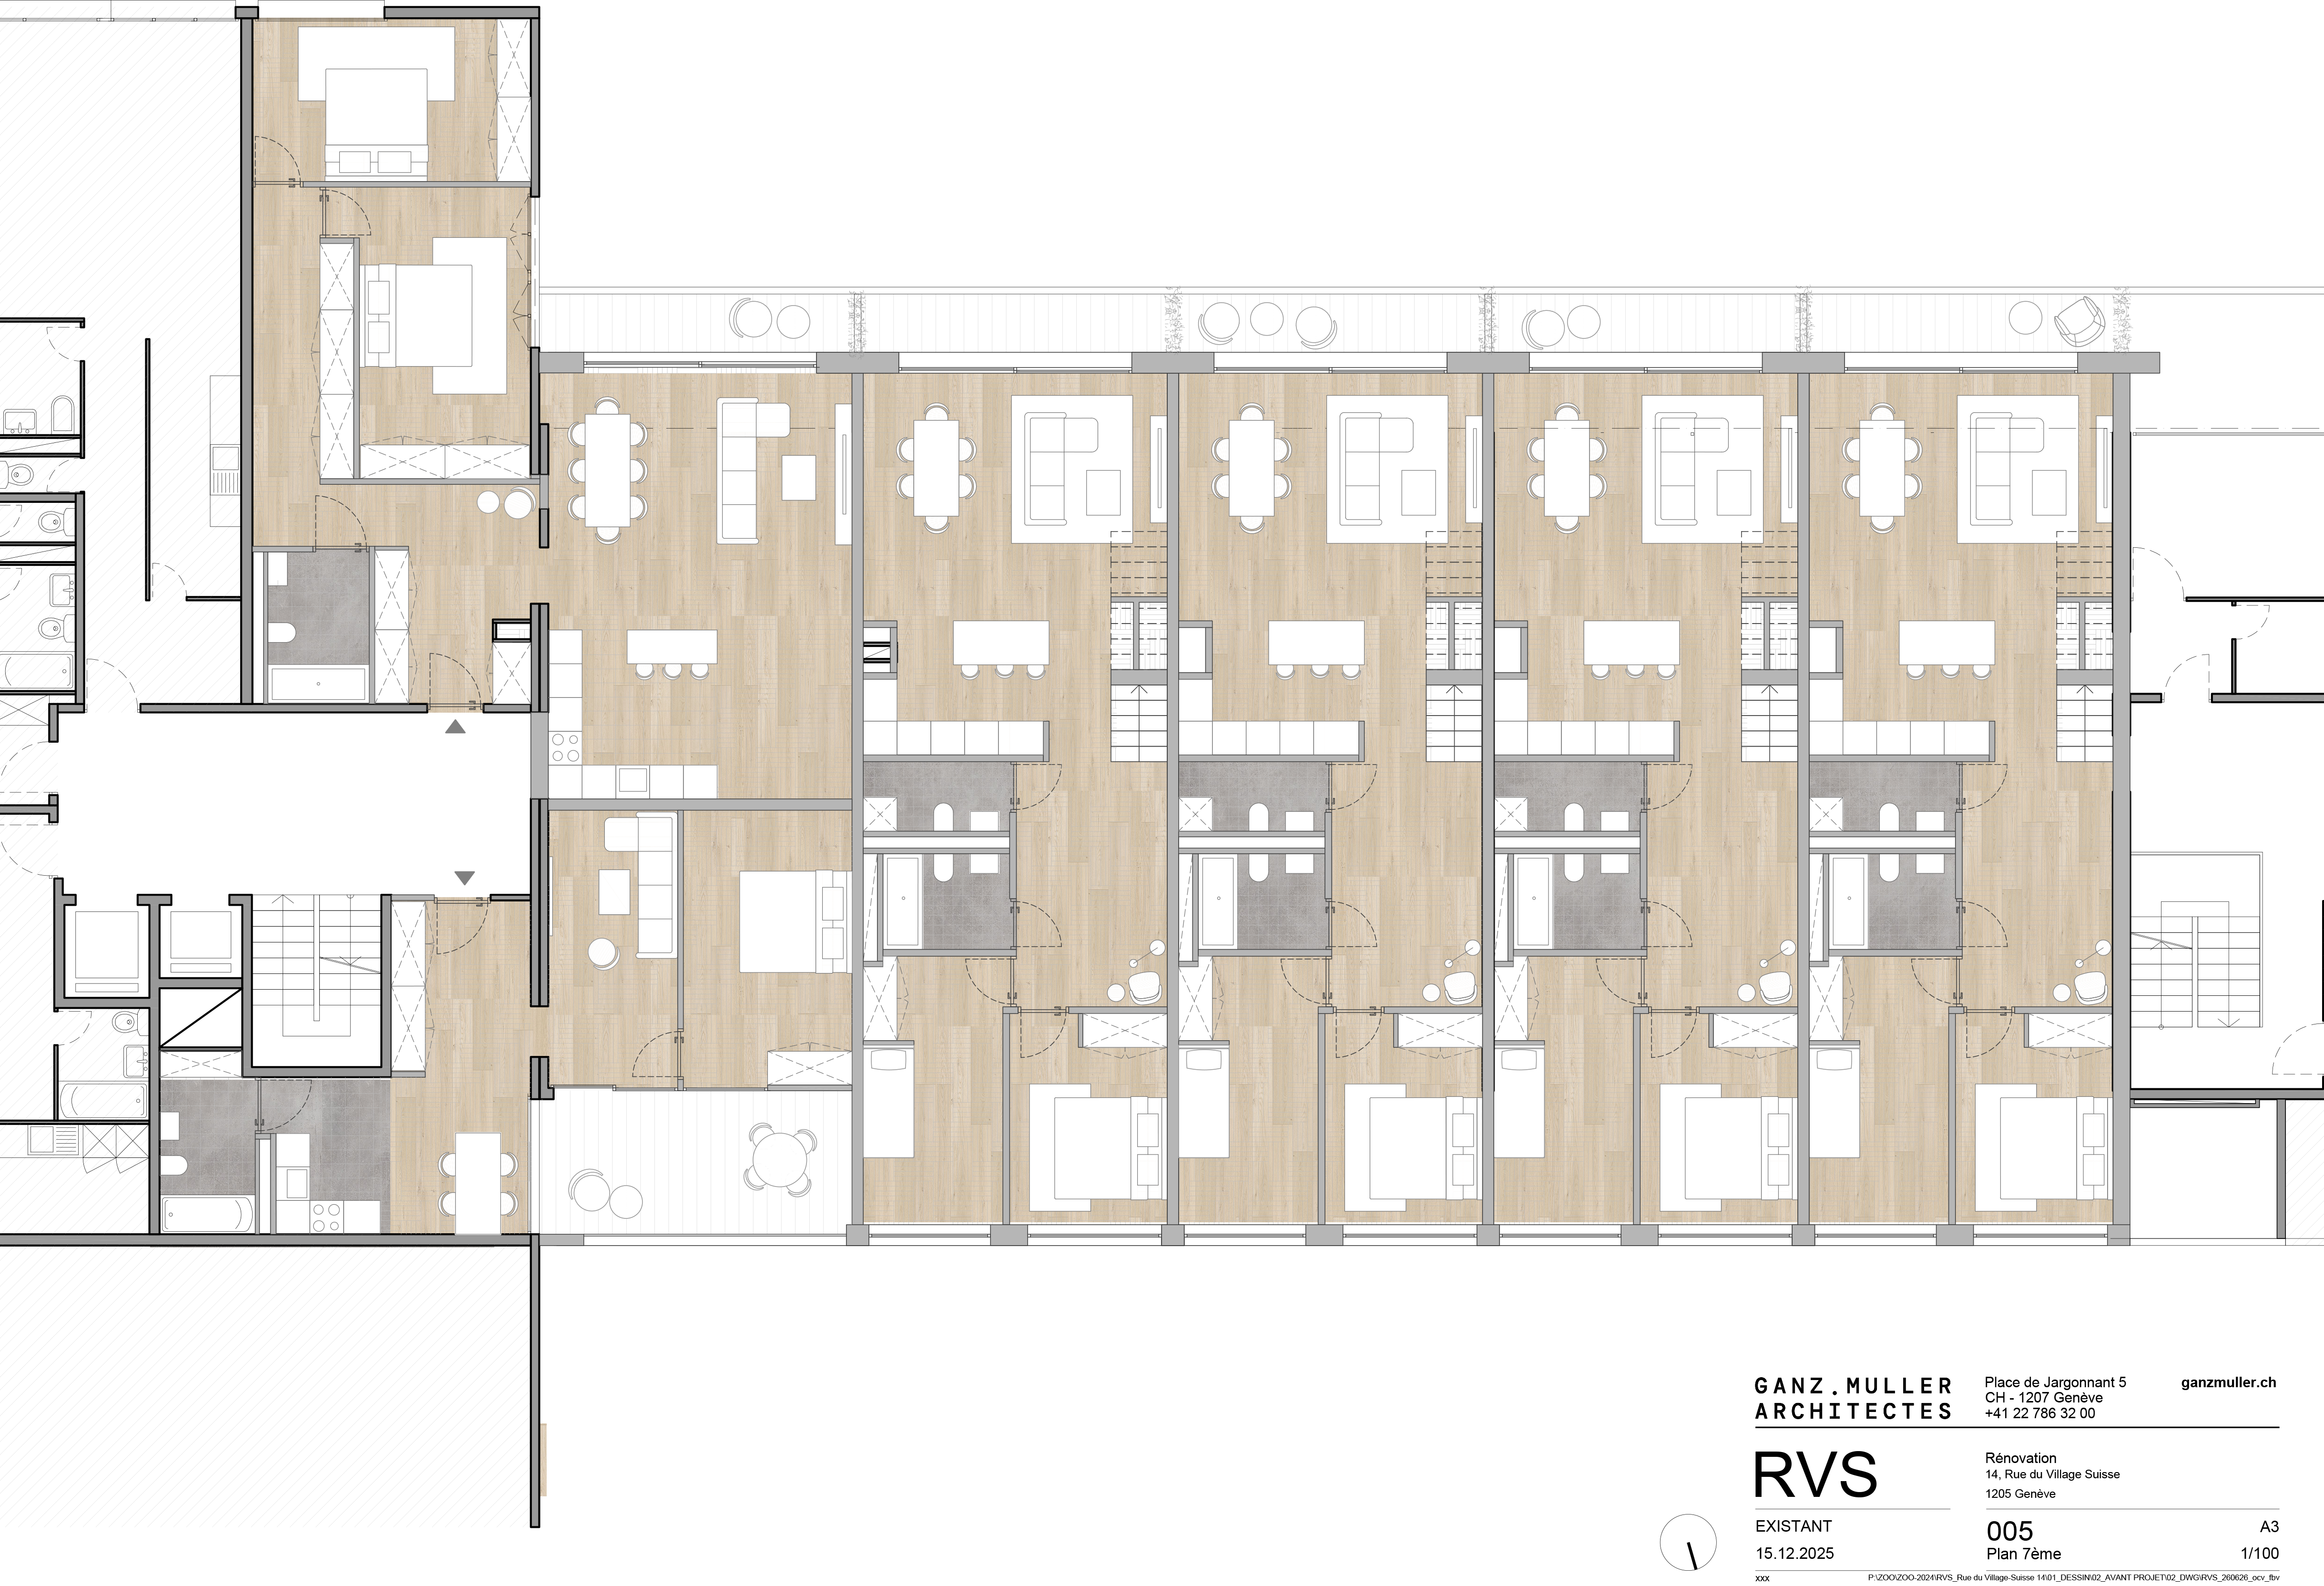
turn this floor plan into a 3d top down view keep the floor plan 100 identical do not change move resize or reinterpret any walls rooms doors windows or furniture keep exactly the same proportions and layout add 3d depth extrude the existing walls vertically create the appearance of a rendered 3d model viewed from directly above with very little perspective add soft natural lighting and realistic shadows add floor materials use exactly the same floor colors materials and textures as shown in the reference image do not change or reinterpret them in any way add furniture textures apply subtle realistic textures to all furniture while keeping their exact shapes positions and dimensions keep colors natural light and sophisticated visual style sophisticated elegant and natural soft light subtle shadows and realistic materials it should look like a refined architectural 3d model viewed from above not a glossy photorealistic render important the original drawing proportions and layout must remain identical