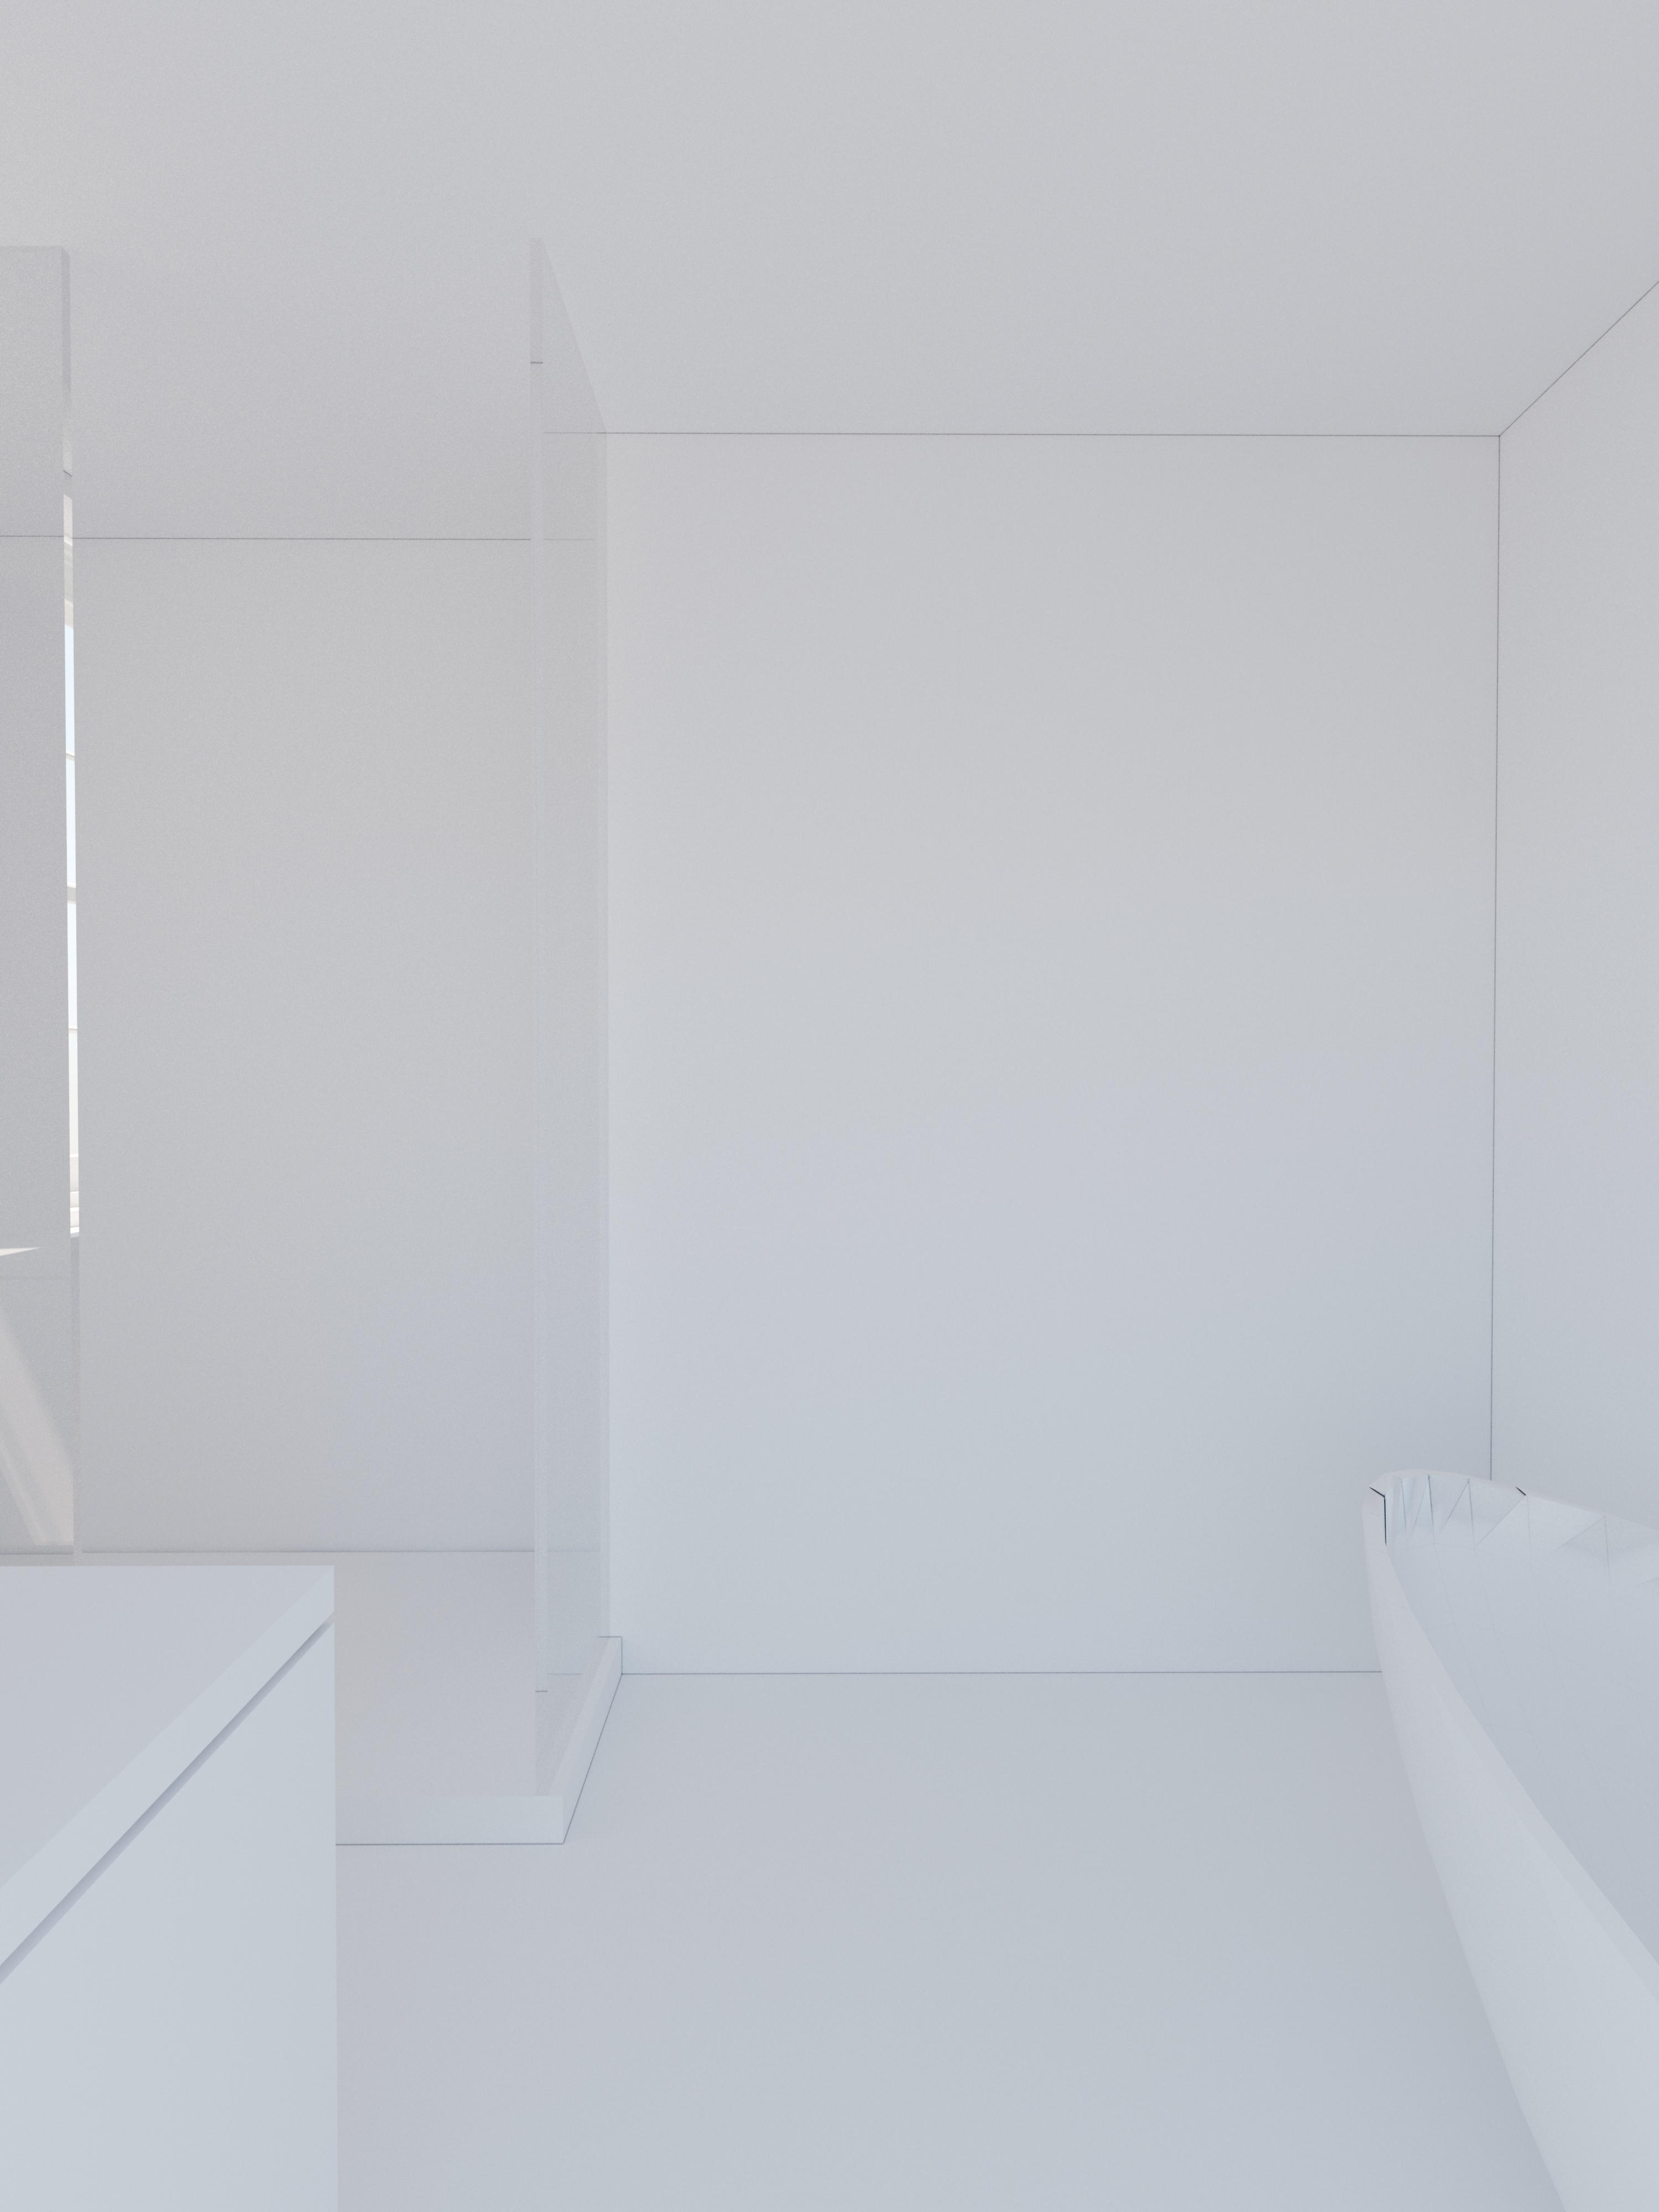
transform the supplied white 3d bathroom image into a photorealistic high end contemporary spa bathroom preserve the exact camera angle crop wall positions ceiling height partial vanity in the lower left foreground freestanding bath on the left tall shower partition on the right and all existing room geometry do not change the architecture move fixtures or rearrange the layout camera and layout the camera is positioned at the entrance door and looks into the bathroom the tall partition and large white zone on the right hand side form the walk in shower enclosure the shower is entirely on the right hand side behind this partition and continues beyond the visible crop do not place the shower on the left behind the bath or directly in front of the camera the shower is a generous open walk in enclosure with a straight tiled back wall across its far end its entrance is screened by one long floor to ceiling frameless clear glass panel with only a minimal dark bronze or black perimeter channel keep the visible shower partition tall crisp and architectural do not add a shower door extra glass return panel or a visible enclosure end within this crop finish the shower back wall in slim 75 x 300 mm handmade look ceramic tiles vertically stacked in a clean straight grid use deep olive green smoky khaki muted earthy taupe and charcoal brown variation with narrow warm grey grout lines the tiles have gently irregular edges light rippling realistic mottled variation and a refined soft gloss glaze include a long horizontal recessed shower niche with discreet warm concealed led lighting fit a large ceiling mounted round rainfall shower wall mounted hand shower and concealed mixer controls in brushed brass or aged bronze continue the same warm greige 600 x 600 mm porcelain floor tile into the shower keep the shower spacious uncluttered and luxurious retain the sculptural oval freestanding bath on the left finished in smooth warm matte white add a refined floor mounted bath filler and hand shower in brushed brass or aged bronze beside it no wc is visible in this camera view the wc is located outside the line of sight concealed behind the projecting right hand wall partition do not add or show a toilet flush plate cistern boxing bidet or any other sanitaryware finish the floor and all plain non feature walls in 600 x 600 mm matte porcelain tiles in warm light greige sandy beige and pale limestone tones use subtle low contrast microcement or soft limestone texture no marble veining and narrow colour matched grout joints laid in a straight square grid finish the visible vanity at lower left in dark smoked oak or deep charcoal cabinetry with a slim pale greige stone worktop add only minimal premium styling refined soap dispensers a folded neutral towel and discreet bathroom products use warm recessed ceiling spotlights concealed led lighting in the shower niche and soft indirect illumination create a calm warm tailored boutique hotel bathroom with true to scale tiles accurate glass reflections realistic materials and crisp photorealistic architectural interior photography avoid changing the camera crop angle or room geometry moving or shrinking the shower moving the bath adding windows arches extra shower screens shower doors rugs large plants marble bold marble veining bright glossy white walls black walls clutter excessive accessories extra furniture overly yellow lighting or any visible wc toilet flush plate concealed cistern boxing bidet or other sanitaryware