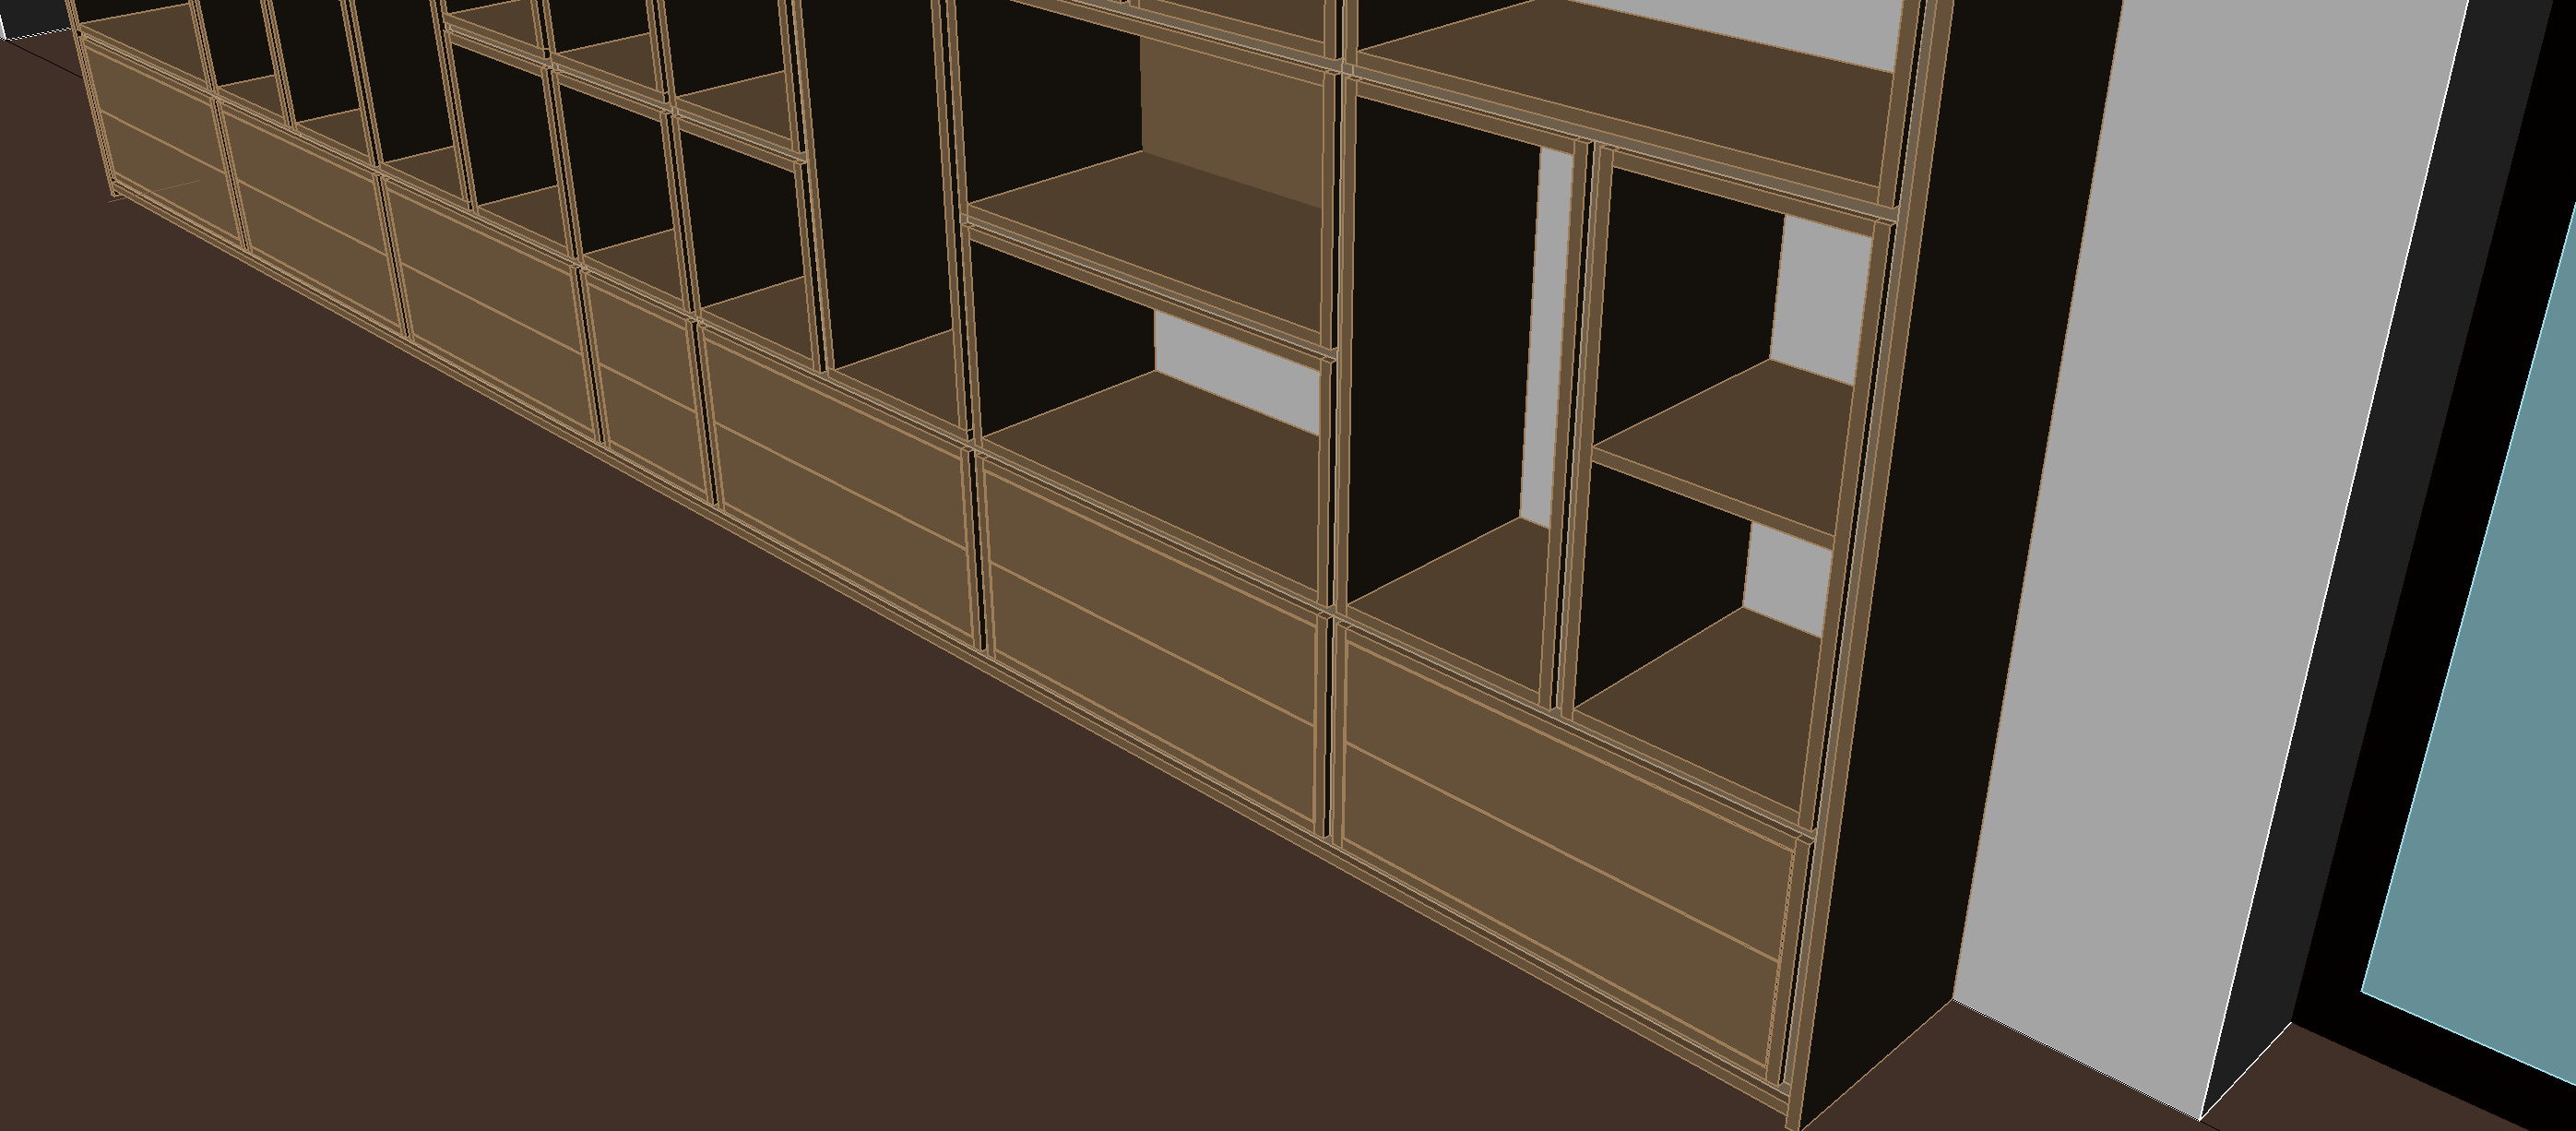
create a photorealistic furniture detail photograph from the supplied 3d screenshot preserve its exact close up composition elevated oblique camera angle perspective and original aspect ratio focus on the lower right section of the bookcase its visible outer side panel shelves and lower drawers do not zoom out to show the entire bookcase construction detail highest priority precisely reproduce the doubled vertical side panels and forward projecting inner panels shown in the model preserve the separate panel layers stepped front edges narrow reveals and exact depth offsets that create the framed appearance of the compartments clearly show how the projecting vertical edges meet the horizontal shelves and how this construction continues around the lower drawer modules keep every panel thickness shelf position drawer division joint and alignment exactly as modeled use fine realistic contact shadows to make the differences in depth legible do not merge doubled panels into one thick board flatten the front into a single plane or reinterpret the projecting edges as applied decorative mouldings do not invent additional joints handles or construction details material dark american black walnut with a refined matte finish and deep chocolate brown tones show realistic finely scaled walnut grain subtle pores and restrained natural variation orient the grain appropriately along each component finish the projecting edges and outer side panel in the same walnut keep the darker timber sufficiently exposed to reveal its grain and layered construction no glossy varnish orange tint exaggerated knots or distressed texture shelf contents add light coloured books in white ivory cream and beige arranged in natural upright groups and occasional horizontal stacks set them back from the front edges so the projecting panels shelf junctions and narrow reveals remain unobstructed especially in the foreground right compartments include at most one small refined glass design object in a visible walnut backed niche keep the styling subordinate to the construction detail lighting use soft directional light from the room to reveal the stepped edges through subtle highlights and contact shadows maintain sharp detail across the foreground construction with no strong depth of field blur add concealed warm white led lighting beneath the top panel only in visible compartments with an actual solid walnut backing open backed compartments showing the pale room wall must have no led strips or direct led wash do not confuse shaded side panels with backing panels surroundings render the existing dark wooden floor pale plaster wall and adjacent black framed glazing realistically replace the cyan glass placeholder with natural glazing and restrained reflections preserve the architectural geometry shown in the screenshot output a refined architectural detail photograph clearly explaining the craftsmanship and layered panel construction remove cad lines and selection highlighting replacing them with realistic physical edges and joints preserve the exact crop and camera angle no people text additional furniture or redesign