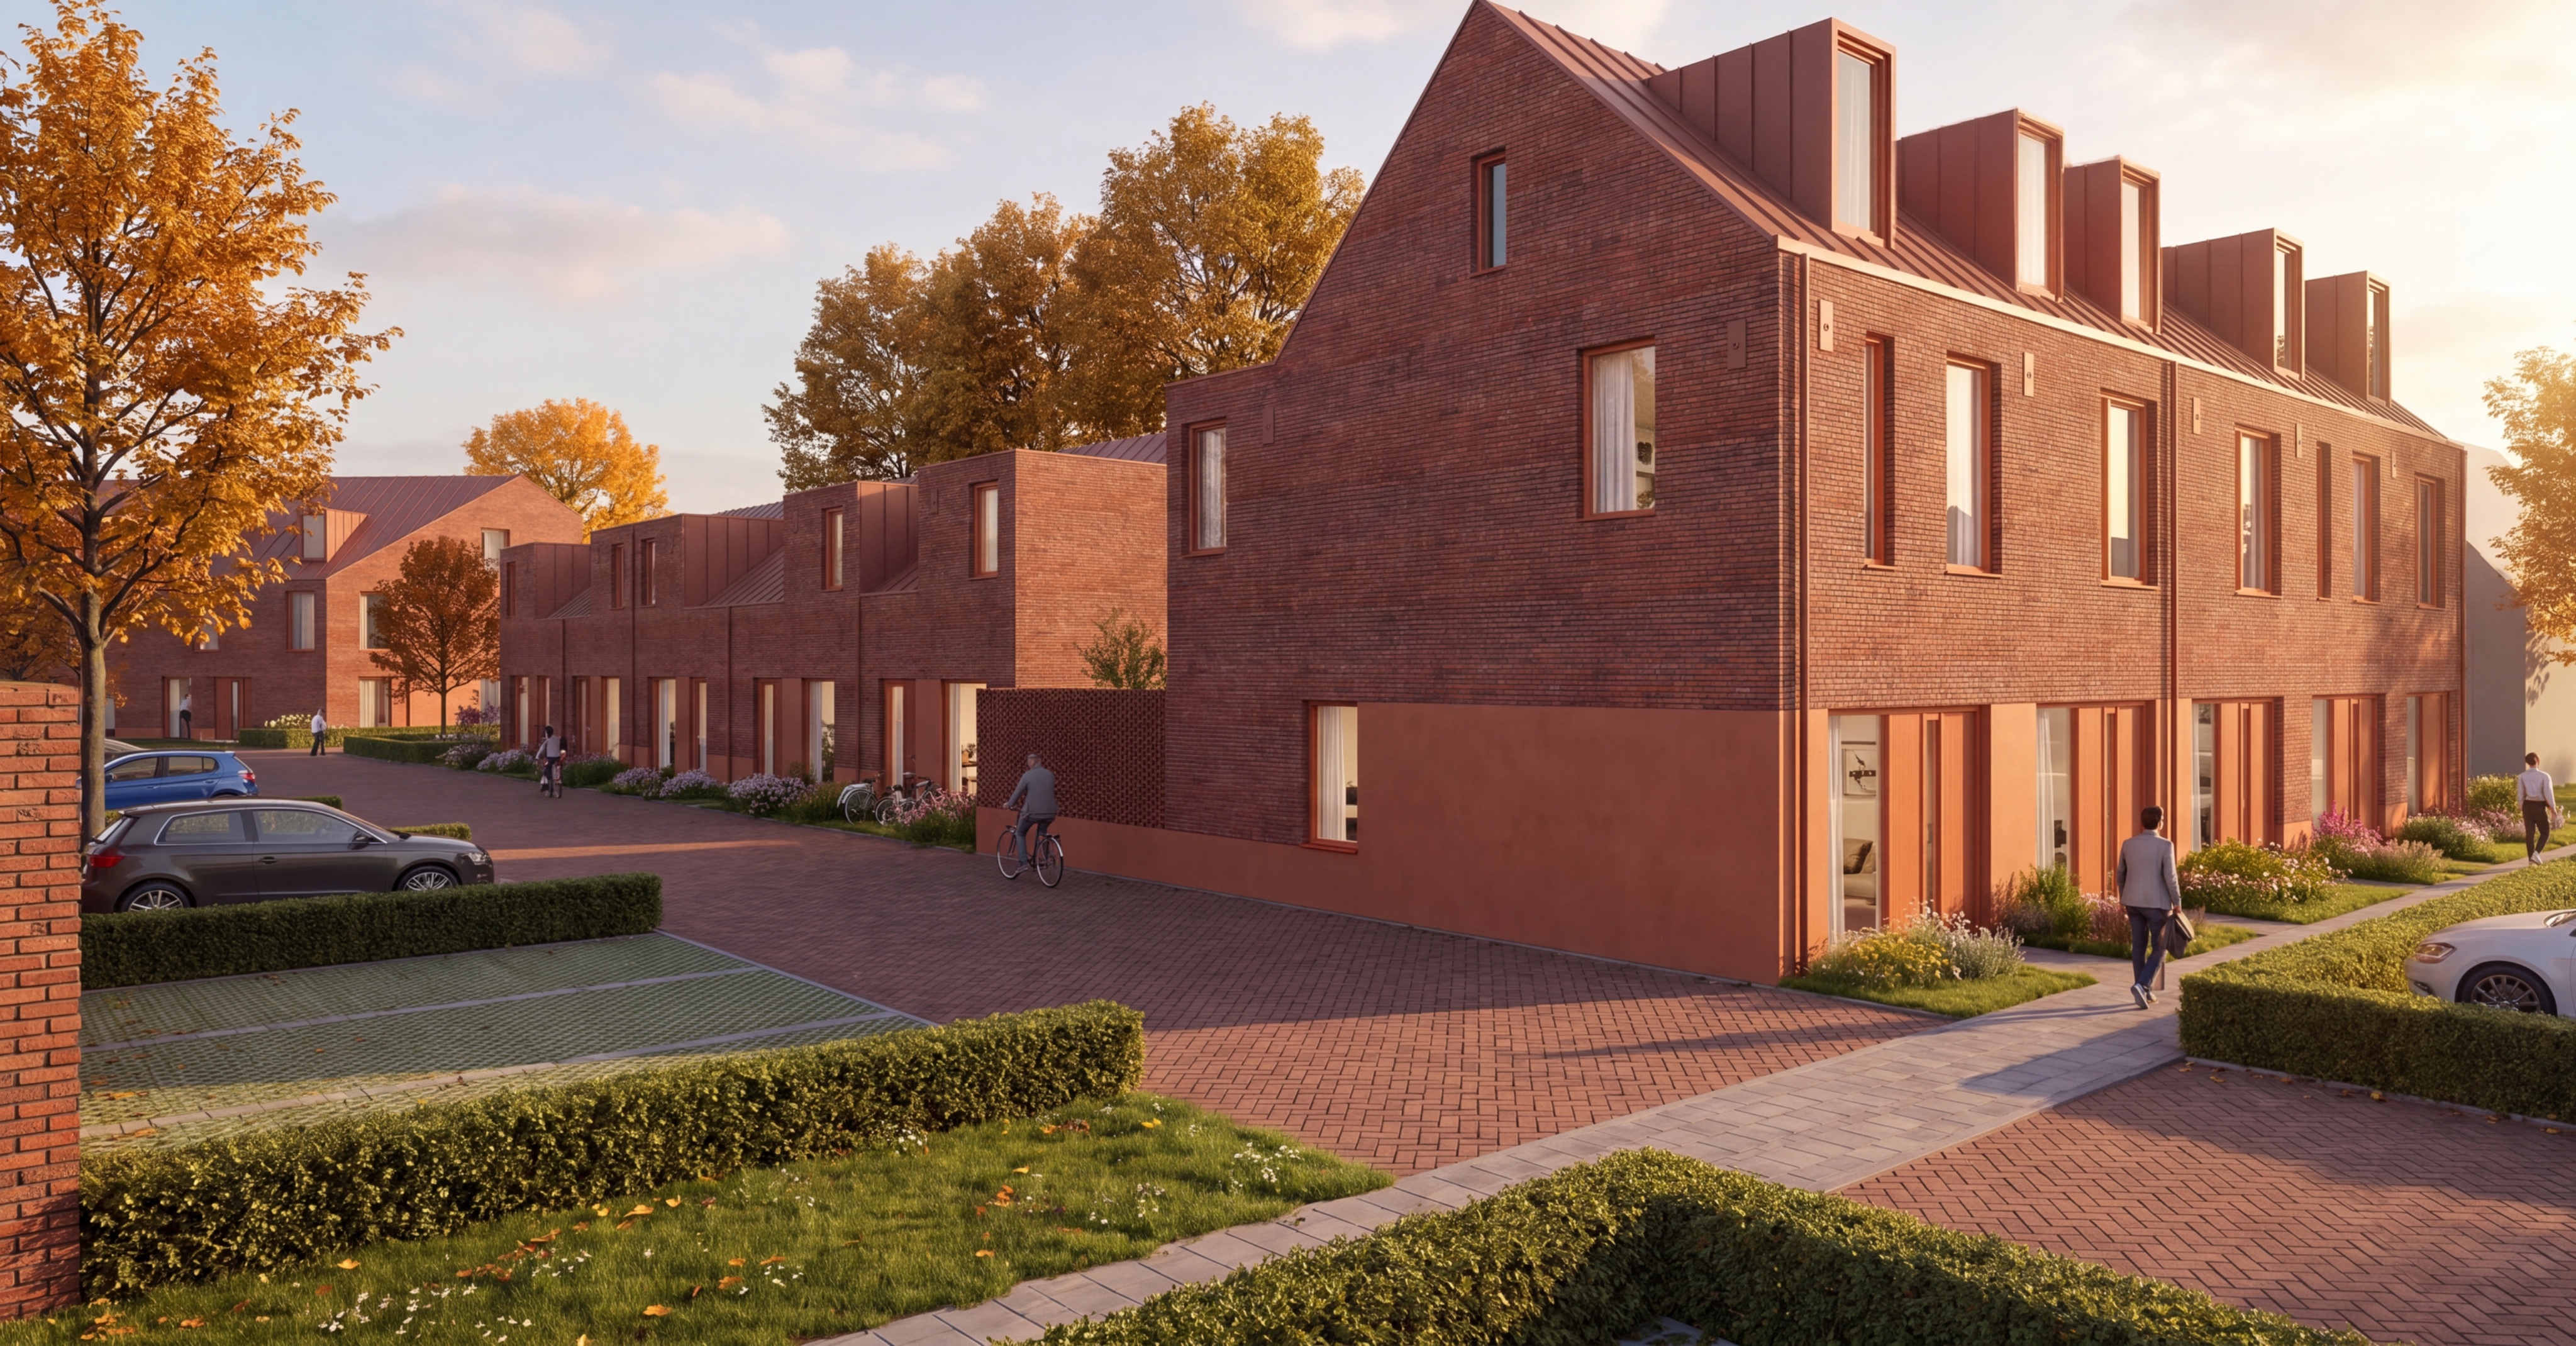
change the red building s brickwork to match the character of the reference brick but with a slightly deeper and richer tone use a light to medium grey beige sand colored brick with subtle warm undertones gently darker than the reference image while retaining the same rough weathered texture and handcrafted appearance the brickwork should feature nuanced colour variation with soft shades of taupe warm grey and sand creating more depth and shadow than the lighter reference material use a matching light mortar colour to maintain an elegant and refined appearance the ground floor fa ade should be fully clad in this masonry closely matching the reference image in texture colour and material expression on the first and second floors replace the fa ade material with vertical timber cladding arranged in a random width pattern wildverband use high quality oak timber with a subtly weathered slightly greyed finish the timber should retain the natural grain and warmth of oak while exhibiting a refined silvery grey patina the variation in board widths should create a rich and natural fa ade rhythm enhancing the building s architectural character and craftsmanship the roof should be finished in a light grey standing seam metal and all window and door frames should be in the same light grey tone the light grey elements should feel refined contemporary and understated complementing both the warm grey beige masonry and the weathered oak cladding creating a harmonious and timeless material palette maintain the original architecture proportions detailing and composition of the building use realistic materials accurate shadows and reflections and high quality architectural visualization ensure the masonry clearly reflects the texture and character of the attached reference image while appearing approximately 10 15 darker and slightly richer in colour