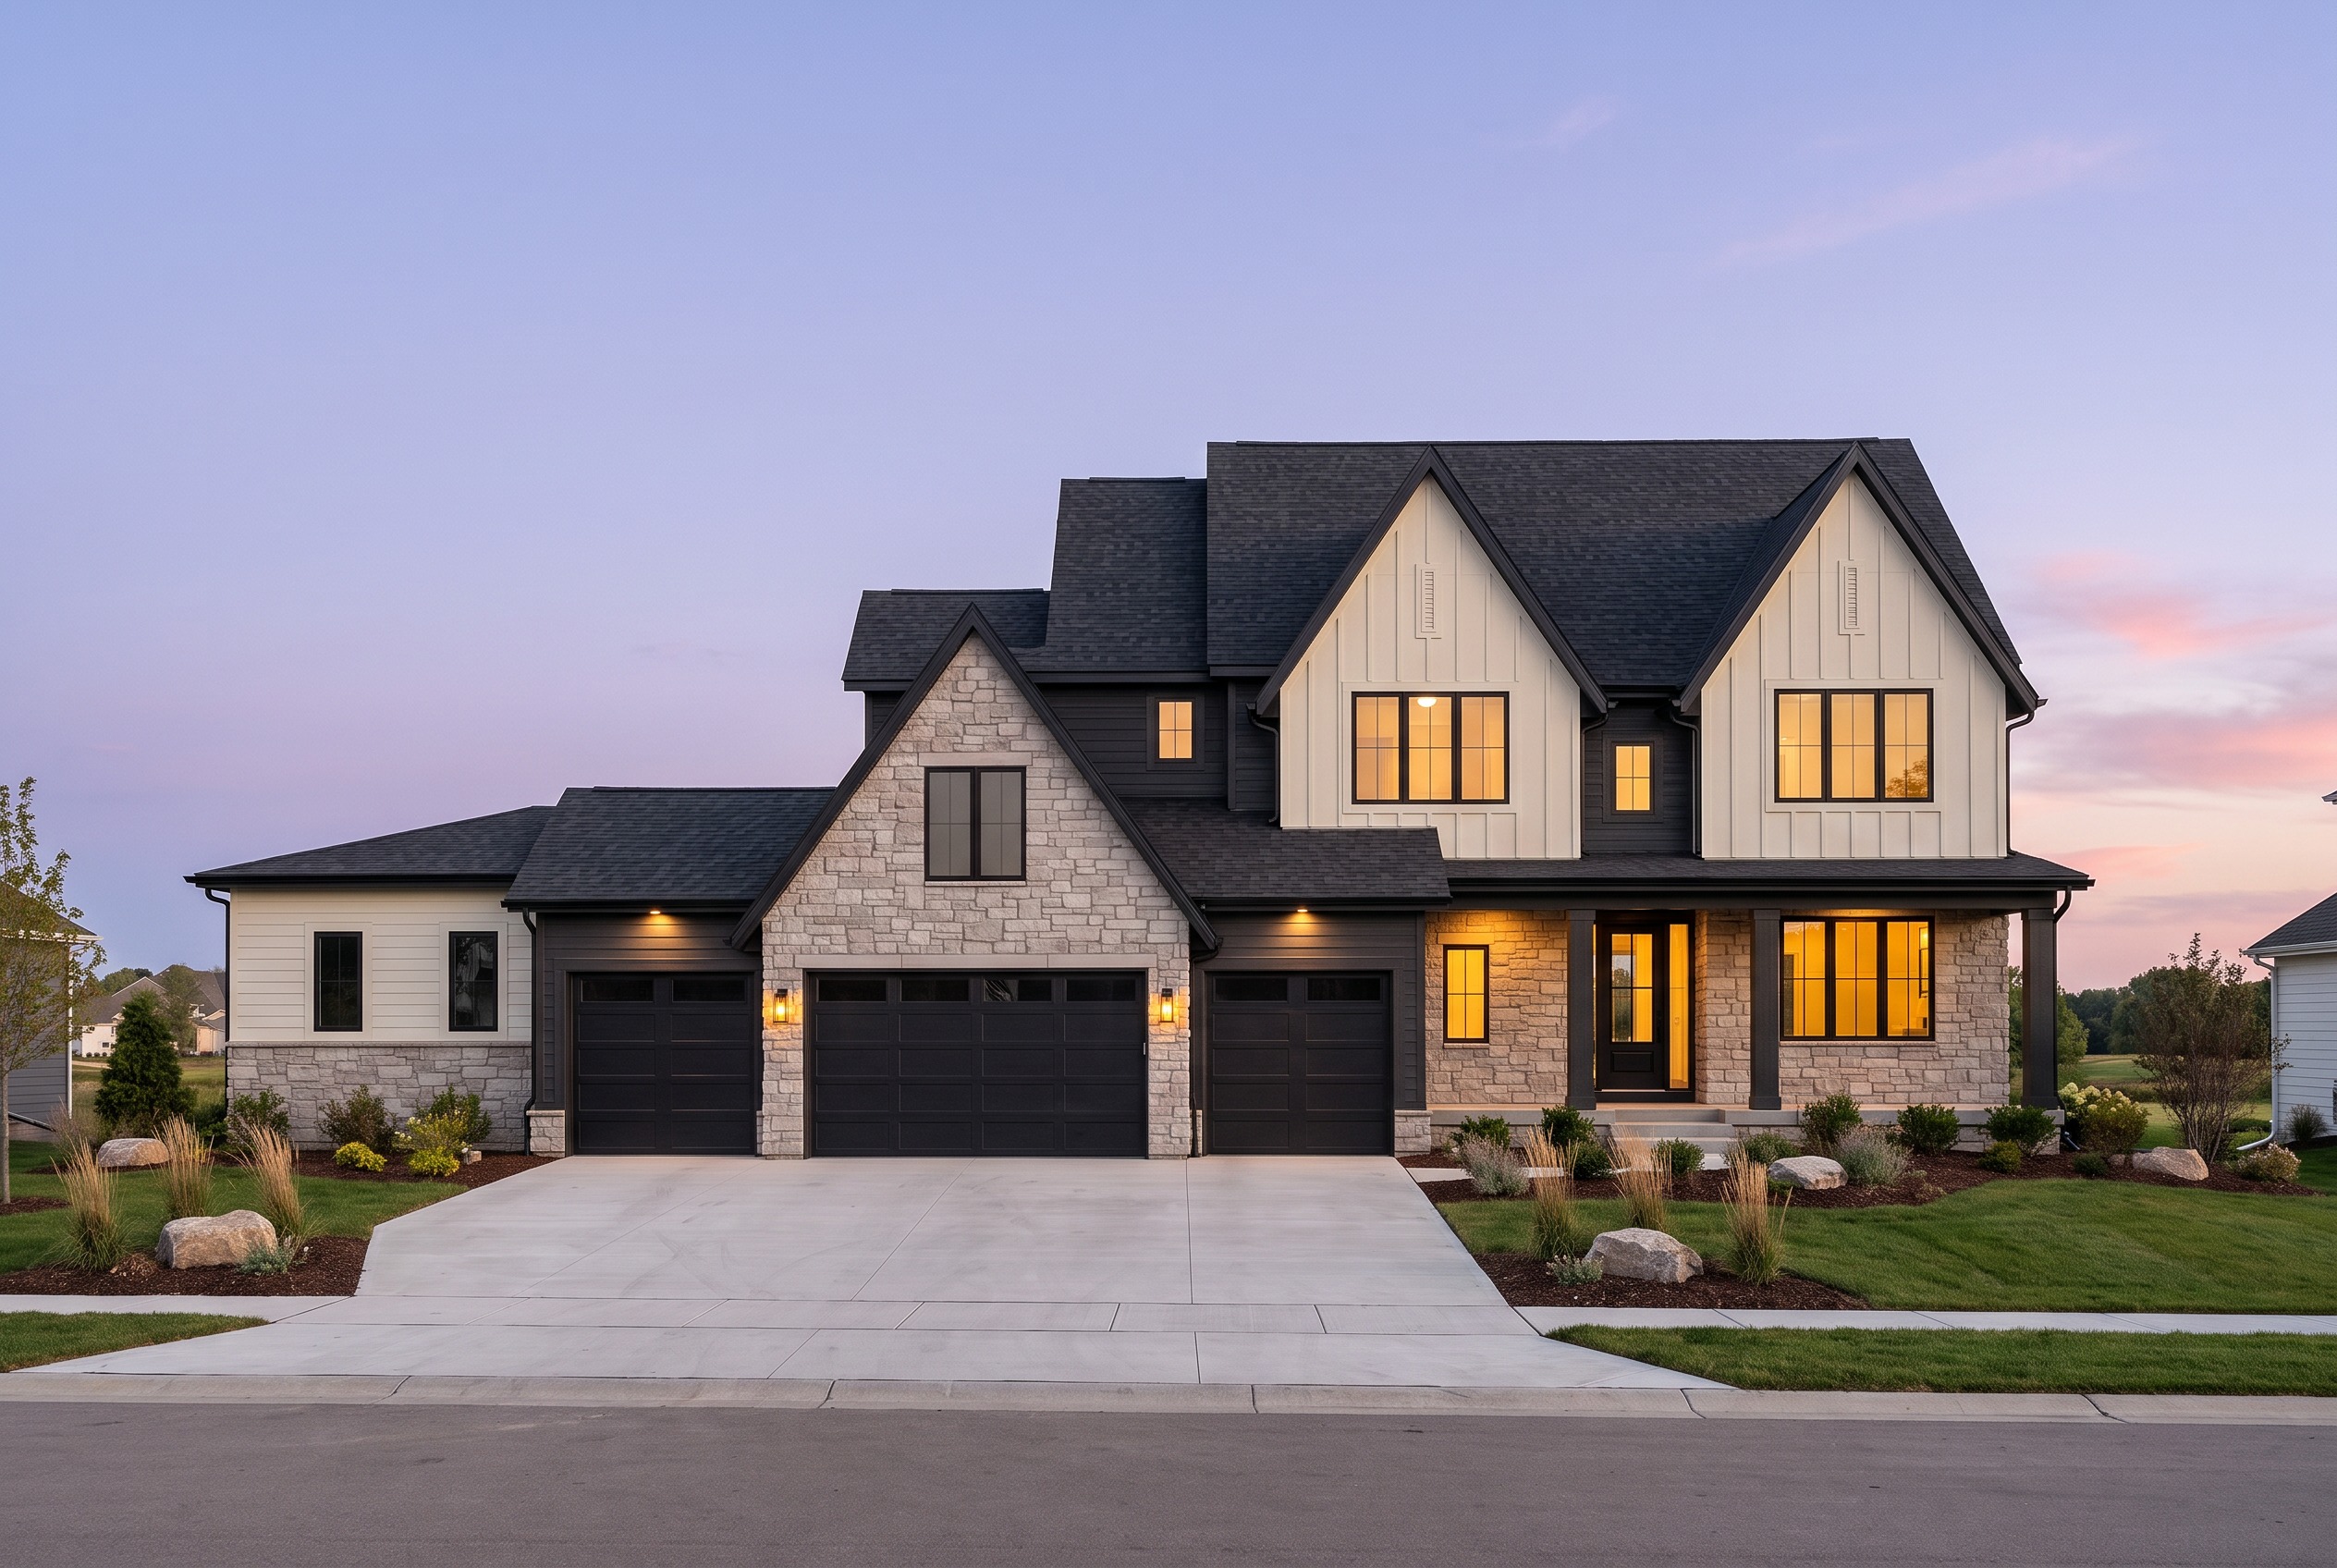
create a highly photorealistic 3d architectural rendering from the provided 2d front elevation drawing preserve the architecture of the elevation exactly do not redesign simplify add remove relocate or resize any architectural elements maintain all rooflines gables wall projections windows doors garage doors porch locations columns stone areas and proportions shown in the original drawing use the second reference image as the inspiration for the exterior color palette material character and lighting only exterior palette and materials use a sophisticated contemporary transitional palette of warm off white charcoal near black natural light gray taupe stone and dark roofing apply a warm off white light greige finish to the prominent upper front gables similar to the inspiration image use dark charcoal siding on the secondary wall masses and recessed portions of the home to create depth and contrast use realistic natural dimensional stone veneer in a light warm gray taupe blend wherever stone is indicated on the original elevation especially the prominent garage gable and front porch areas keep the stone varied and natural with believable individual stone sizes mortar joints texture shadowing and subtle color variation avoid flat or repetitive manufactured textures use matte black dark charcoal fascia soffits gable trim porch detailing and other accent trim matching the dramatic contrast of the inspiration home windows should have slim black frames with realistic reflective glazing garage doors should be dark charcoal black upscale contemporary paneled doors with glazing where appropriate roofs should be dark charcoal architectural asphalt shingles with realistic texture and subtle tonal variation lighting and mood create a premium architectural photography look at blue hour dusk immediately after sunset use a soft lavender blue sky with subtle warm pink sunset tones near the horizon similar to the inspiration image interior lights should be on throughout the home producing a warm golden glow through the windows that contrasts naturally against the cool evening sky add subtle warm architectural sconces and exterior accent lighting where appropriate without overpowering the architecture site and landscaping place the home in an upscale minnesota residential setting during late summer add a clean light gray concrete driveway leading to all garage stalls provide professionally designed but restrained landscaping with green lawn dark mulch beds ornamental grasses low shrubs small deciduous trees native minnesota zone 4 plantings and a few natural landscape boulders keep landscaping low enough that the architecture remains completely visible rendering quality make this look like a real professionally photographed hanson builders model home not a cgi rendering use physically accurate materials subtle surface imperfections realistic stone depth believable siding texture detailed roof shingles accurate glass reflections realistic interior illumination soft ambient shadows global illumination natural material roughness and realistic depth camera should be positioned at approximately eye level from the street using a high end architectural photography lens around 35 45mm equivalent keep vertical lines straight and avoid exaggerated wide angle distortion show the complete front elevation and driveway while giving the home realistic three dimensional depth critical the original 2d elevation controls the design do not copy the architecture roof configuration garage arrangement windows or proportions from the inspiration photograph the inspiration photograph controls only the warm white charcoal natural stone color scheme material character landscaping quality dusk lighting warm interior glow and premium photographic atmosphere