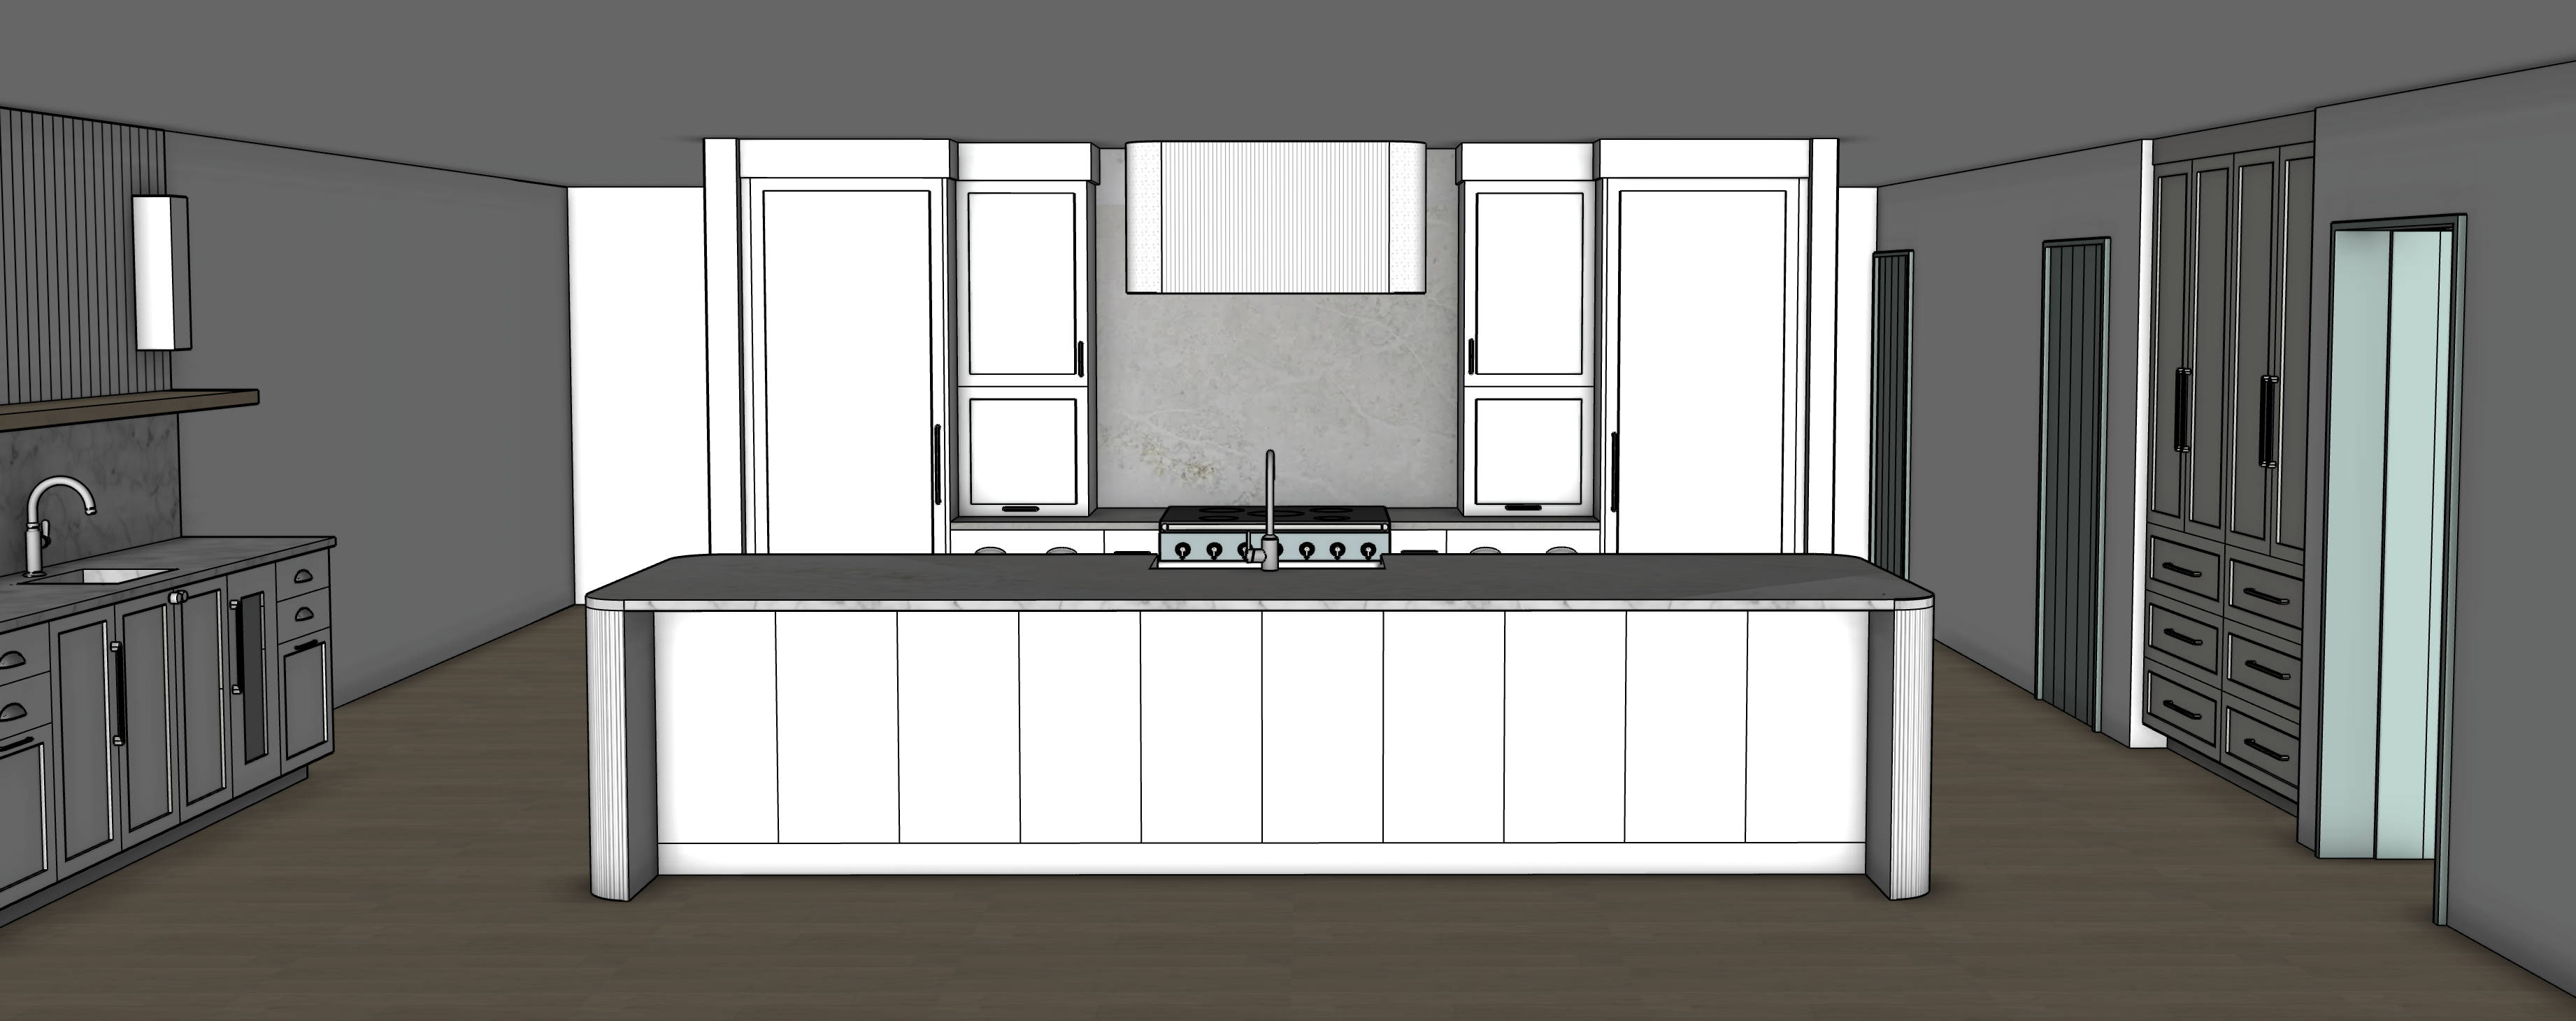
geometry lock use the supplied sketchup kitchen image as the exact architectural cabinetry geometry and composition reference preserve the existing straight on wide camera position room proportions ceiling height wall locations openings cabinetry layout cabinet widths and heights door and drawer divisions appliance locations pantry opening bar location island dimensions island position countertop geometry range wall symmetry hood dimensions appliance garage locations and all visible architectural relationships exactly as modeled treat the sketchup model as a locked architectural underlay do not redesign simplify enlarge shrink reposition remove or reinterpret any cabinetry appliances openings walls island components or architectural elements maintain the exact approved space plan and cabinet configuration the two narrow cabinetry towers immediately flanking the range and hood are symmetrical appliance garages preserve their exact modeled dimensions locations and cabinetry divisions each appliance garage has a solid painted upper cabinet door and a solid opaque painted appliance garage door below the lower appliance garage fronts are cabinetry do not use glass translucent panels reflective panels open niches open shelving or visible appliance interiors the full height outer towers remain integrated appliance panels exactly as modeled preserve their widths heights and locations the rear face of the island contains continuous cabinetry extending across the island exactly as modeled preserve every cabinet division shown in the sketchup reference do not create open seating areas or remove cabinetry do not add stools chairs decorative furniture or accessories mandatory raked plaster material high priority raked plaster is a defining architectural material in this kitchen and must be clearly visible in the final rendering the recessed center panel of the kitchen hood must display dimensional vertical raked plaster create closely spaced fine continuous vertical grooves physically expressed across the entire recessed center hood panel from top to bottom the grooves must produce visible dimensional relief fine linear shadow lines and a consistent vertical architectural rhythm the vertical raked texture must remain clearly readable from the existing wide camera distance do not smooth flatten soften blur minimize or omit the vertical texture during photorealistic rendering the raked plaster is dimensional mineral plaster with fine vertical hand raked grooves it is not smooth plaster painted drywall stone tile wood reeded cabinetry fluted wood fabric wallpaper leather suede or decorative paneling apply the same clearly visible dimensional vertical raked plaster treatment to both visible island end legs the vertical rake grooves on each island leg must extend continuously from the top of the leg to the floor and follow the full curved architectural form of the leg maintain fine groove spacing realistic dimensional relief and visible narrow shadow lines between the grooves do not render the island legs as smooth plaster do not render the island legs as painted cabinetry do not render the island legs as white oak do not render the island legs as stone do not replace the raked texture with oversized fluting or reeded wood the hood center inset and both island end legs are the only raked plaster surfaces in the kitchen these three architectural surfaces must visibly display vertical raked plaster texture in the final image texture omission is not permitted custom hood preserve the exact custom hood geometry shown in the sketchup model the hood is a short wide custom plaster hood with a broad recessed rectangular center panel and smooth rounded outer plaster sections it is not a simple curved box barrel hood cylindrical hood rectangular cabinet hood or uniform smooth plaster hood the broad center face of the hood is recessed and contains the mandatory vertical raked plaster treatment described above the recessed raked center panel is framed on the left and right by smooth plaster sections these smooth outer sections gently curve forward around the outside front corners of the hood maintain the exact hood width short vertical proportion depth rounded outside front corners recessed center panel geometry and underside shadow detail shown in the sketchup reference finish the smooth outer curved hood sections in smooth monolithic matte mineral plaster in a soft warm white use extremely subtle natural mineral variation only the smooth plaster must not display leather texture fabric texture suede texture visible grain pores stippling embossed texture heavy mottling or exaggerated trowel marks the recessed center panel must remain visually distinct from the smooth outer plaster sections because of its dimensional vertical raked texture do not eliminate the recessed center panel do not smooth the center panel do not extend smooth plaster across the center panel do not cover the center panel with stone do not reinterpret the center panel as wood tile fabric or cabinetry range wall stone use a soft pale gray quartz composite material for the kitchen countertops and full height range wall backsplash the material has a pale cool gray mineral background with subtle blue gray undertones and restrained cloudy mineral movement include extremely subtle warm gray and muted taupe movement keep all patterning low contrast soft diffuse and natural avoid dramatic marble veining bold branching veins strong linear veins yellow veining high contrast movement oversized mineral patterns or repeating ai generated stone textures on the central kitchen range wall the quartz composite backsplash must extend continuously from the countertop all the way to the ceiling the stone fills the complete central range wall area between the tall outer appliance towers extend the stone behind the range extend the stone behind both appliance garage cabinetry towers extend the stone behind the entire custom hood continue the stone vertically around the visible sides of the hood and all the way to the ceiling do not stop the stone at the underside of the hood do not stop the stone at the top of the appliance garages do not create a painted wall area above the hood do not substitute drywall plaster tile wood or paneling within the full height stone range wall area the full central range wall backdrop must clearly read as one continuous floor to ceiling architectural stone installation beginning at countertop height and terminating at the ceiling cabinetry finish all main kitchen cabinetry in a refined brighter warm white painted finish the cabinetry should read as a clean sophisticated architectural white with subtle warmth do not render the cabinetry cream beige greige gray yellow white or cool blue white maintain realistic painted cabinetry depth crisp panel definition accurate door and drawer reveals subtle construction shadow lines and refined architectural edges do not create flat plastic glossy or featureless cabinet surfaces preserve every cabinet door drawer front filler panel and cabinetry division exactly as shown in the sketchup model appliance garages the two narrow symmetrical cabinetry towers immediately to the left and right of the range are appliance garages each appliance garage contains a solid painted upper cabinet door and a lower solid painted appliance garage door the lower appliance garage fronts must be fully opaque warm white painted cabinetry no glass no translucent panels no reflective glass no visible appliance interior no black opening no open countertop niche no open shelving the appliance garage doors must visually read as solid cabinetry fronts and maintain the exact panel proportions shown in the sketchup model preserve the short base cabinetry beneath the appliance garages and the narrow drawer and pull out configuration flanking the range exactly as modeled cabinet hardware and metal finishes use polished nickel for all visible cabinet hardware and plumbing fixtures polished nickel must have a warm silver undertone refined metallic reflectivity and controlled realistic highlights do not substitute chrome stainless steel brushed nickel brass bronze or black metal install polished nickel cup pulls on drawer fronts only use one centered cup pull on standard width drawer fronts use polished nickel vertical handles on the appliance garage doors and tall integrated appliance panels only do not add knobs do not substitute hardware styles maintain realistic hardware scale projection placement and alignment island preserve the exact island length depth height countertop thickness cabinet layout rear cabinetry divisions recessed toe kick sink location faucet location waterfall section and end leg geometry shown in the sketchup model the rear face of the island contains a continuous run of painted warm white cabinetry exactly as modeled do not remove the cabinetry do not create open seating space do not replace the cabinetry with wood planks tongue and groove boards reeded wood slatted wood or decorative wall paneling the island cabinetry is warm white painted cabinetry there is no white oak on the kitchen island do not add white oak boards to the top of the island do not add a wood ledge do not add a wood cap do not add a wood shelf do not add butcher block do not add wood trim to the countertop edge do not apply wood to the rear cabinetry do not apply wood to the toe kick the island countertop is entirely the specified soft pale gray quartz composite both visible island end legs must receive the mandatory dimensional vertical raked plaster treatment described above preserve the exact curved or softened architectural geometry of each leg do not smooth the legs or substitute another material do not add stools or chairs pantry and bar preserve the visible pantry and bar architecture exactly as modeled do not allow these secondary spaces to alter the main kitchen materials or geometry white oak is permitted only in the pantry and bar locations explicitly shown in the sketchup model in the pantry retain the single light natural white oak floating shelf exactly where modeled use realistic pale white oak with soft sandy beige undertones restrained grain and a matte natural finish below the pantry shelf use the soft pale gray quartz composite backsplash from the countertop vertically to the exact underside of the white oak shelf the stone backsplash must terminate precisely at the bottom of the shelf above the pantry shelf use narrow vertical painted white tongue and groove wall boards extending from the top of the shelf to the ceiling the tongue and groove boards should read approximately 2 to 2 1 2 inches wide with fine consistent vertical grooves paint the tongue and groove wall treatment a warm white coordinating with the cabinetry do not extend the pantry quartz composite above the shelf do not place tongue and groove boards on the kitchen island do not place tongue and groove boards on the kitchen range wall do not place tongue and groove boards on the hood do not place tongue and groove boards on the ceiling use simple understated architectural cylinder sconces at the visible pantry fixture locations these are temporary lighting placeholders keep them minimal and visually quiet flooring use light natural white oak flooring throughout the visible kitchen the flooring must be noticeably lighter than the flooring shown in the original sketchup material preview use pale sandy beige and light natural oak tones with soft warmth subtle plank variation restrained grain and a matte finish avoid orange wood avoid yellow wood avoid gray washed wood avoid dark brown wood avoid heavily rustic grain avoid high contrast plank variation maintain realistic plank dimensions grain scale joints and perspective do not allow the flooring material to migrate vertically onto cabinetry the island walls or countertops lighting photography render as high end editorial architectural photography rather than a sketchup model ai concept image or real estate listing photograph use soft balanced natural daylight with realistic ambient illumination throughout the kitchen create believable light falloff soft directional shadows subtle reflected light and dimensional depth between cabinetry quartz composite smooth plaster raked plaster polished nickel and white oak flooring maintain balanced architectural photography exposure preserve highlight detail on the bright warm white cabinetry plaster hood quartz composite surfaces and ceiling do not blow out white surfaces do not allow cabinetry or plaster to merge into featureless bright areas maintain visible shadow depth beneath countertops inside cabinetry reveals around the hood and within every vertical groove of the raked plaster the dimensional shadow lines within the raked plaster must remain visible prioritize material readability over overall brightness the quartz composite movement polished nickel reflectivity painted cabinetry depth light white oak grain smooth plaster and vertical raked plaster texture must remain clearly visible and materially distinct use realistic contrast with controlled dynamic range avoid washed out surfaces excessive hdr glowing cabinetry artificial edge lighting dramatic cinematic darkness or overly warm yellow lighting maintain the exact existing wide camera position and perspective from the sketchup reference use realistic professional architectural photography characteristics with straight vertical lines natural wide angle perspective realistic depth crisp architectural detail and subtle natural lens behavior do not dramatically widen the room do not distort the island proportions global constraints strictly preserve the approved sketchup geometry cabinetry configuration room layout island design hood design appliance locations pantry architecture bar architecture and camera composition the sketchup geometry is locked the vertical raked plaster on the hood center inset is mandatory the vertical raked plaster on both island end legs is mandatory the raked plaster must remain visibly dimensional from the current camera distance do not smooth or omit the raked plaster do not redesign the hood do not omit the hood s recessed center panel do not stop the range wall quartz composite below the ceiling do not place glass in either appliance garage do not create open appliance niches do not place white oak anywhere on the kitchen island do not place white oak boards on the island countertop do not replace painted island cabinetry with wood paneling do not alter cabinetry divisions do not alter appliance locations do not add stools do not add decorative accessories countertop styling artwork plants dishes books bowls or unnecessary objects avoid speckling smearing repeating ai textures geometry drift warped cabinetry distorted doors missing cabinet fronts false openings glass substitutions material migration halos glowing edges plastic looking materials wallpaper like stone patterns oversized wood grain distorted hardware exaggerated plaster texture oversharpening and artificial surface noise preserve realistic texture scale crisp architectural edges accurate material transitions believable construction details and natural depth the final image must accurately represent the approved dewey beach kitchen design with brighter warm white cabinetry soft pale gray quartz composite countertops a continuous full height quartz composite range wall backsplash extending to the ceiling two solid opaque painted appliance garages a custom smooth plaster hood with a clearly recessed and visibly dimensional vertical raked plaster center panel polished nickel hardware and plumbing fixtures visibly raked plaster island end legs continuous warm white island cabinetry and light natural white oak flooring