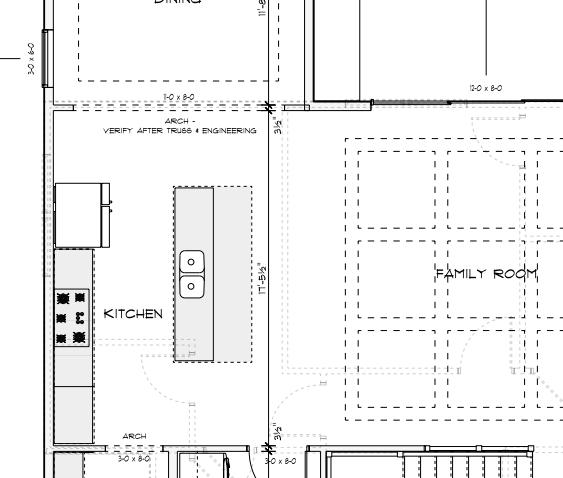
create a photorealistic eye level rendering of the kitchen at 1229 e isle of palms using the attached floor plan and cabinet elevations as the exact layout reference the kitchen is open to the family room on one side with the dining area beyond it and the pantry near the opposite end keep the approximately 9 foot long island parallel to the range wall place the double bowl sink in the island as drawn with the dishwasher on the working side of the island the side facing the family room should show the four sections of cabinet doors in the front island elevation do not add seating or move the sink to that side build the range wall to match its elevation a 36 inch stainless zline dual fuel range centered beneath a large custom softly tapered hood with bourbon base cabinets and drawers on both sides the hood should have a light plaster look body and a wood band along its lower edge matching the kitchen selections image include the tall stainless zline refrigerator at the right end of this wall with cabinetry above it use cnc concord collection newport cabinets with reeded inserts throughout bourbon on the kitchen perimeter and sleek white on the island use bronze gold cabinet pulls use olympus leathered quartzite countertops with natural cream beige and soft gray movement give the island its specified substantial 3 inch mitered edge use a simple square edge on the perimeter counters install pearl 2 by 5 inch picket tile as the kitchen backsplash use hearth ab23 warm wood flooring sherwin williams greek villa sw 7551 on the walls and trim and bronze gold kitchen plumbing and lighting that resemble the selections image continue the house crown molding above the kitchen cabinetry show soft natural daylight and warm realistic interior lighting preserve the room proportions openings appliance positions island cabinet arrangement and range wall design shown in the references do not invent extra windows stools cabinets or appliances