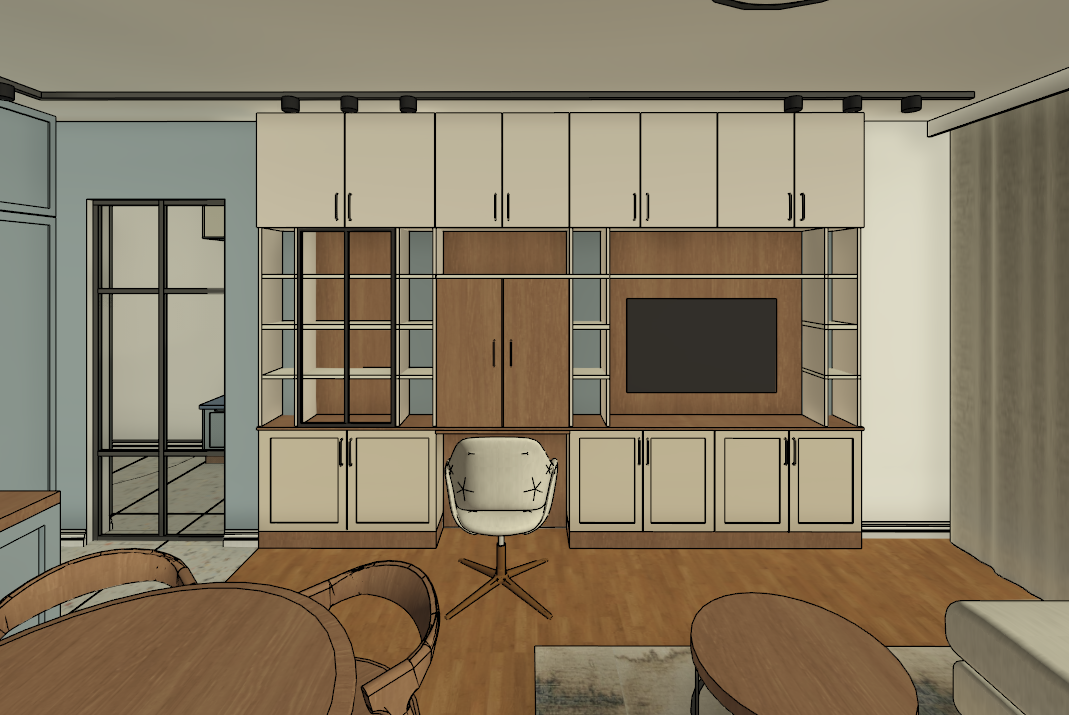
photorealistic interior design photography of a modern open concept living and dining room the main focus is a floor to ceiling custom modular wall unit the top row consists of minimalist off white beige cabinetry with small vertical black handles below the unit features warm oak wood paneling integrated with open shelving with books on them a black metal framed glass display cabinet on the left a central built in desk with closed wooden doors and a niche with a large flat screen tv on the right a modern white upholstered swivel office chair with a star shaped base sits at the desk in the foreground a round wooden dining table with matching curved chairs is on the left and a low oval wooden coffee table on a textured rug is on the right warm ambient architectural lighting track lights with black spotlights on the ceiling oak hardwood floors a natural golden brown finish it features long narrow wooden planks arranged in a staggered pattern creating a sense of length and spaciousness in the living room the wood grain is subtle but visible with natural variations in color ranging from light golden oak to deeper amber brown shades the surface has a smooth semi gloss finish that reflects light softly enhancing the warmth and brightness of the space the clean installation with narrow seams between the small planks gives the floor a refined seamless appearance put a transparent curtain in front f the windowd the wood should be natural oak and make the lighting features to be turned on