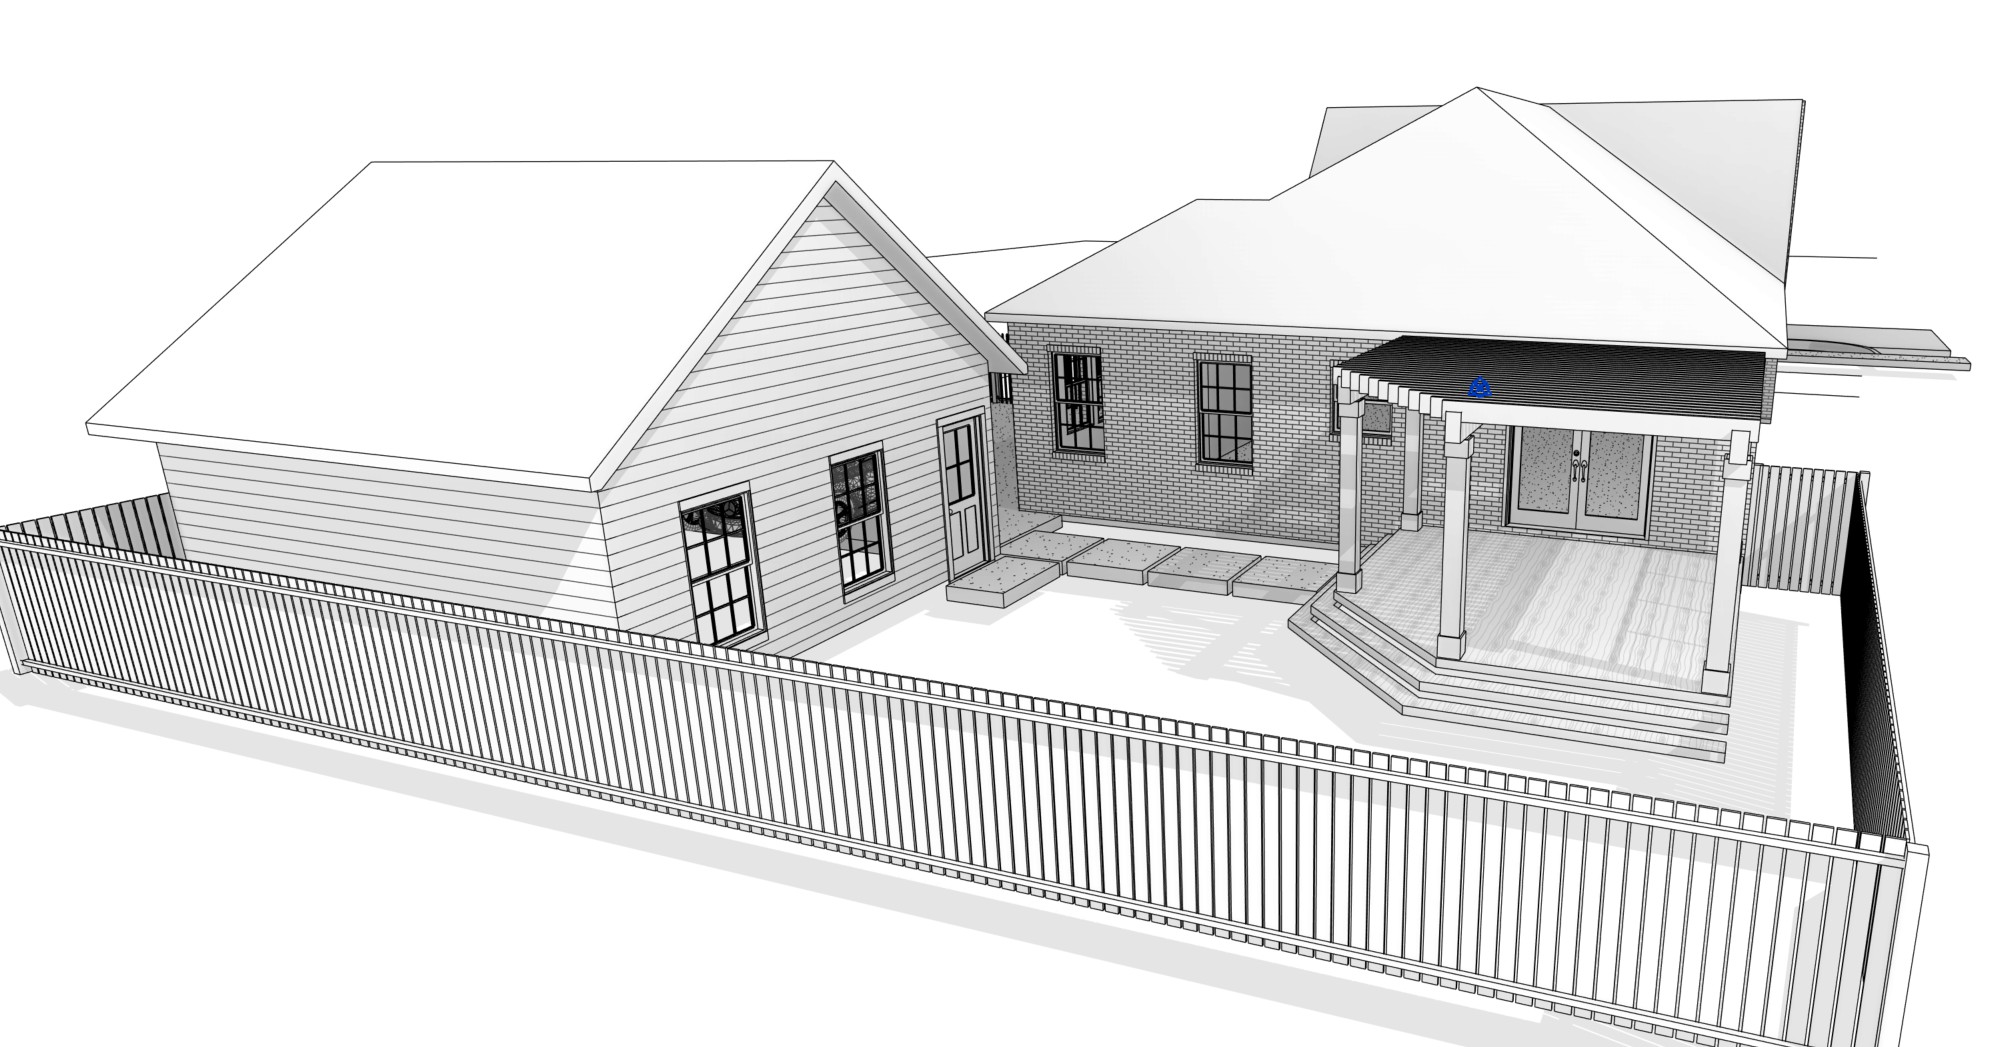
using the provided photo as the base create a realistic architectural rendering of the property while preserving the existing architecture critical requirements do not change the shape size proportions rooflines footprint or layout of the house do not change the shape size proportions or location of the detached garage do not add remove resize or relocate any windows or doors anywhere on the house or garage preserve the existing camera angle and perspective house exterior change the house exterior to painted white brick keep the architectural details intact while giving the brick a clean high end painted white appearance use subtle mortar joints and realistic texture roofs trim change the roof shingles on both the house and detached garage to a darker brown architectural shingle change all roof trim fascia and related roof trim elements on both buildings to a darker brown that complements the new roof shingles ensure the house and detached garage have matching roof colors and trim colors for a cohesive appearance do not alter the roof shape pitch overhangs or any roof structure detached garage change the garage siding to white siding add crisp white corner boards on all garage corners do not change the garage roof doors windows or overall shape deck pergola stain the existing deck a rich dark reddish brown wood tone replace the existing freestanding columns with a beautiful wood pergola position the pergola exactly where the current freestanding columns are the pergola must not extend higher than the eaves of the house design the pergola with elegant proportions that complement the home without overwhelming it landscaping create professional upscale landscaping that significantly enhances the property s appearance concentrate all landscaping around the perimeter of the yard include layered planting beds with a mix of shrubs ornamental grasses flowering perennials small accent trees mulch and natural stone edging keep the center of the backyard as a large open healthy green lawn suitable for recreation do not fill the middle of the yard with planting beds or trees the landscaping should frame the yard while maintaining an open feeling view remove the corner fence sections that currently block the view into the backyard leave the remaining property natural so the rendering reveals more of the backyard and perimeter landscaping maintain a realistic backyard setting overall style create a high end photorealistic residential renovation rendering with natural lighting premium materials and professionally designed landscaping the finished result should look elegant cohesive and realistic while clearly remaining the same house and detached garage shown in the original image the rendering should appear like a professionally designed luxury backyard renovation not a newly constructed home