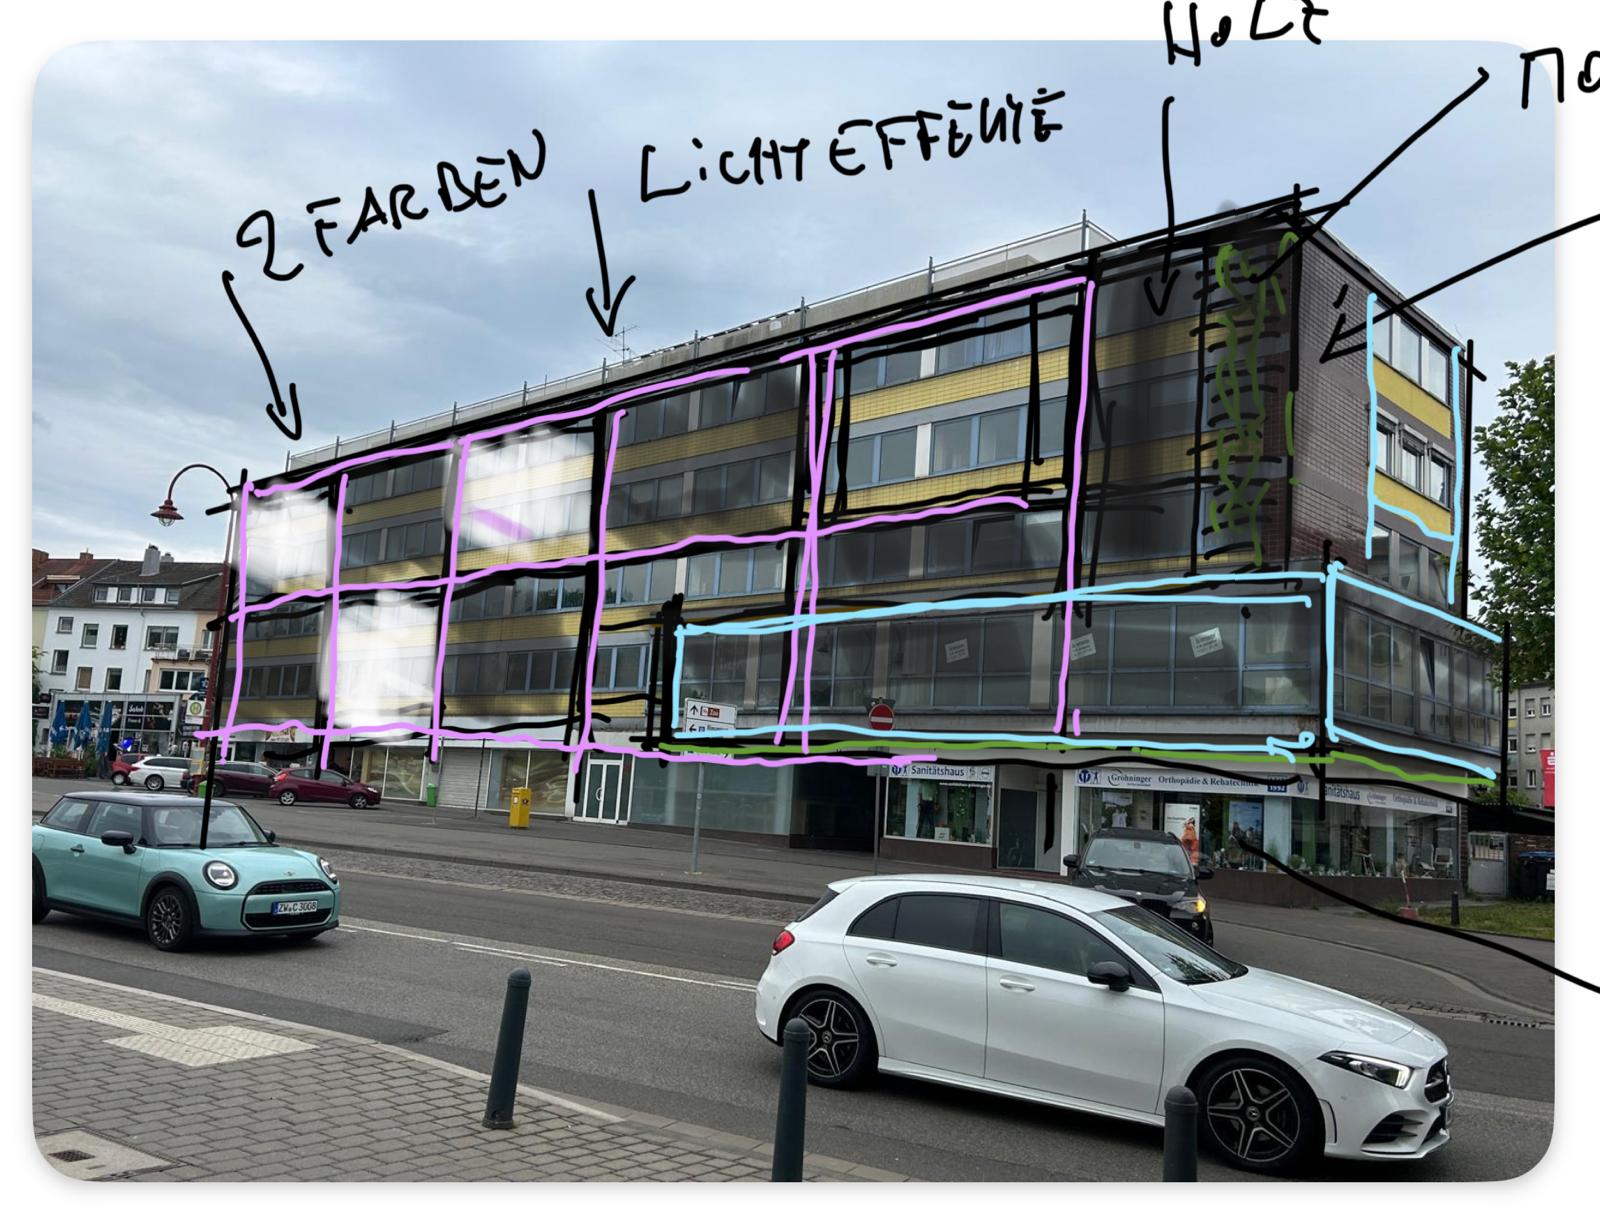
transform the provided sketch into a high end contemporary architectural visualization while strictly preserving the original building geometry proportions and fa ade composition do not alter the layout or add design elements that are not shown in the sketch the led lighting must exactly follow the colors shown in the sketch keep the original pink and green lighting effects without changing their hue position or intensity the colored lines are integrated led strips that are flush with the fa ade and create a premium architectural lighting concept the ground floor fa ade should be finished in a dark anthracite grey matte material with a clean modern appearance the square fa ade panels created by the led lines should alternate between slightly darker and slightly lighter shades of grey forming a subtle checkerboard pattern with low contrast and an elegant sophisticated look the building corner on the right side must be clad in vertical natural wood slats exactly as indicated in the sketch preserve the size position and shape of this wooden accent do not add any fa ade greenery or vertical planting any green areas in the sketch represent led lighting only and must not be interpreted as vegetation use high quality contemporary materials such as smooth render architectural concrete glass and natural wood keep the architecture minimalist and refined with crisp edges and premium detailing render the building in a realistic dusk evening setting so that the colored led strips become the visual highlight while maintaining a natural and elegant atmosphere produce a photorealistic architectural visualization with balanced lighting subtle reflections realistic textures and professional presentation quality