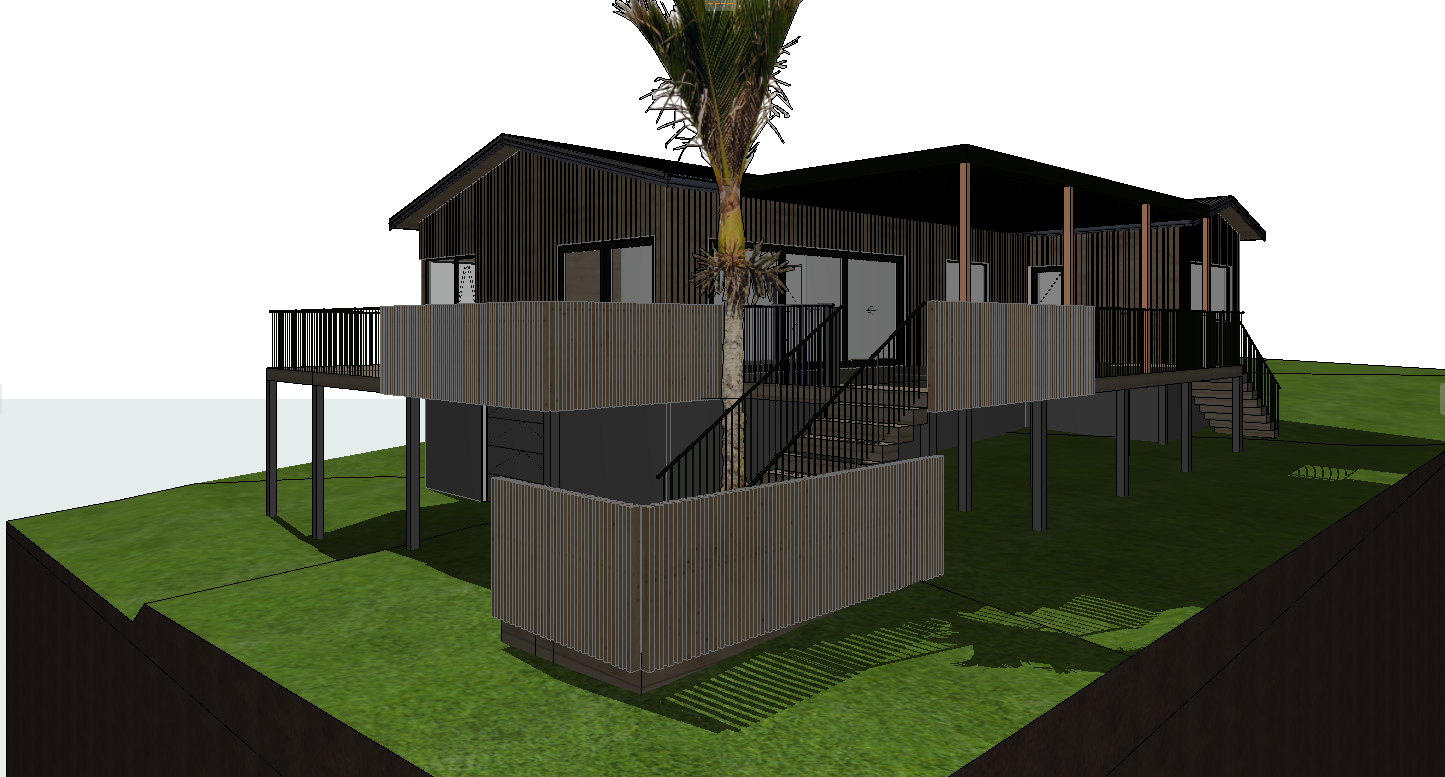
produce a high quality photorealistic architectural exterior rendering of the supplied building design situated in a contemporary beachside residential community at omaha beach new zealand with no sea view architectural materials and finishes external wall cladding to be vertical tongue and groove cedar profiled weatherboards with a natural warm cedar timber finish and clearly defined vertical shadow lines all external window and door joinery to be matt black aluminium with slim contemporary frames roof finish to be matt black corrugated profile x20 incorporate a louvretec adjustable aluminium louvre sun shelter pergola extending off to the side of the building with a contemporary black aluminium finish deck balustrading to comprise a combination of black powder coated aluminium balustrading and vertical cedar timber balustrading the cedar balustrading is to use 100mm wide x 50mm deep vertical timber battens spaced evenly with 50mm clear gaps between each member maintain a refined consistent and contemporary appearance site and landscape set the property within an attractive established beachside residential neighbourhood at omaha on the east coast of new zealand the setting should reflect the relaxed coastal character of omaha with contemporary coastal homes established landscaping and a natural seaside atmosphere provide a vehicle driveway leading from the street to the garage with the garage door located underneath the main building the driveway should have a contemporary concrete or exposed aggregate finish incorporate generous areas of neatly maintained green lawn around the remaining site include a contemporary front boundary fence with vertical timber paling construction integrate a discreet architecturally designed letterbox into the front fence clearly displaying the street number 6 use restrained coastal planting and low maintenance landscaping to complement the architecture without obscuring the building outdoor living and presentation furnish the deck with attractive contemporary outdoor furniture including a dining setting and or relaxed outdoor lounge furniture ensure the deck and louvertec louvre shelter read as functional inviting outdoor living spaces use subtle outdoor accessories and planting to give the property a lived in but uncluttered appearance rendering style and atmosphere produce a premium quality photorealistic architectural visualisation suitable for a professional architectural presentation to a client use natural new zealand coastal daylight a clear bright summer sky with soft natural shadows realistic timber textures material reflectivity and glazing accurate architectural proportions and realistic construction detailing carefully balanced exposure and natural colour grading professional architectural photography composition ideally from a front three quarter perspective that captures the main elevation driveway garage access deck balustrading and louvre shelter important design instruction use the supplied architectural model design as the definitive reference do not alter the building s architecture roof geometry window and door locations floor levels proportions or overall building form the intention is to enhance the supplied design through realistic materials landscaping furniture and environmental context rather than redesigning the building add no additional building elements the driveway is directly accessed off the road the finished image should have the appearance of a professionally photographed high end contemporary new zealand coastal residence