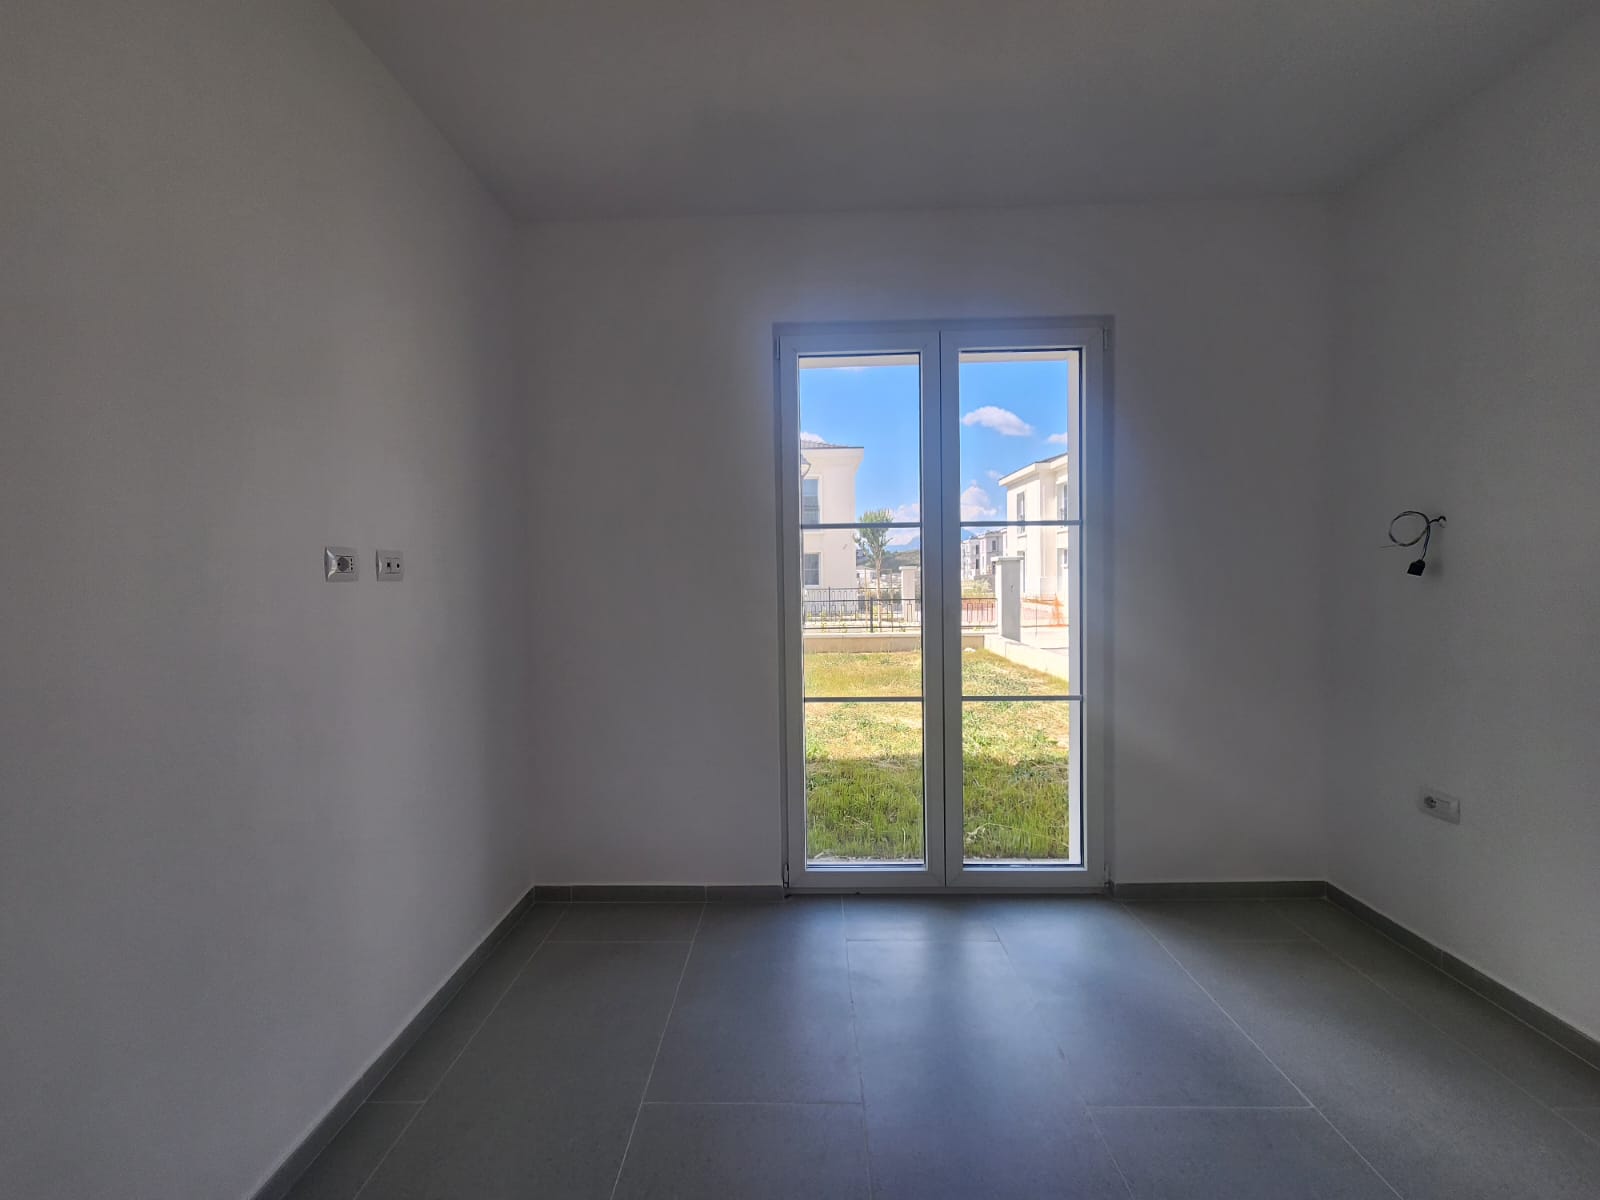
photorealistically renovate and furnish the exact existing room shown in the uploaded photograph strictly following the uploaded furnishing plan preserve the existing room geometry dimensions ceiling height wall positions entrance door window openings perspective and camera angle exactly as shown in the photograph the furnishing arrangement must follow the plan precisely one work desk in the indicated position one sofa bed correctly scaled for the room one low bookcase one wall mounted tv one floor standing air conditioning unit wall sconces and simple ceiling lighting this is a small private studio inside an existing villa keep the room compact and realistic do not make it larger wider taller or more luxurious than the existing space use warm wood flooring light neutral walls simple contemporary furniture soft natural daylight and realistic architectural lighting maintain realistic clearances between furniture walls doors and windows do not change the room layout do not move the entrance or windows do not add extra doors windows furniture decorative walls or oversized elements produce a high quality photorealistic interior visualization that looks like the existing room after the proposed furnishing has been installed