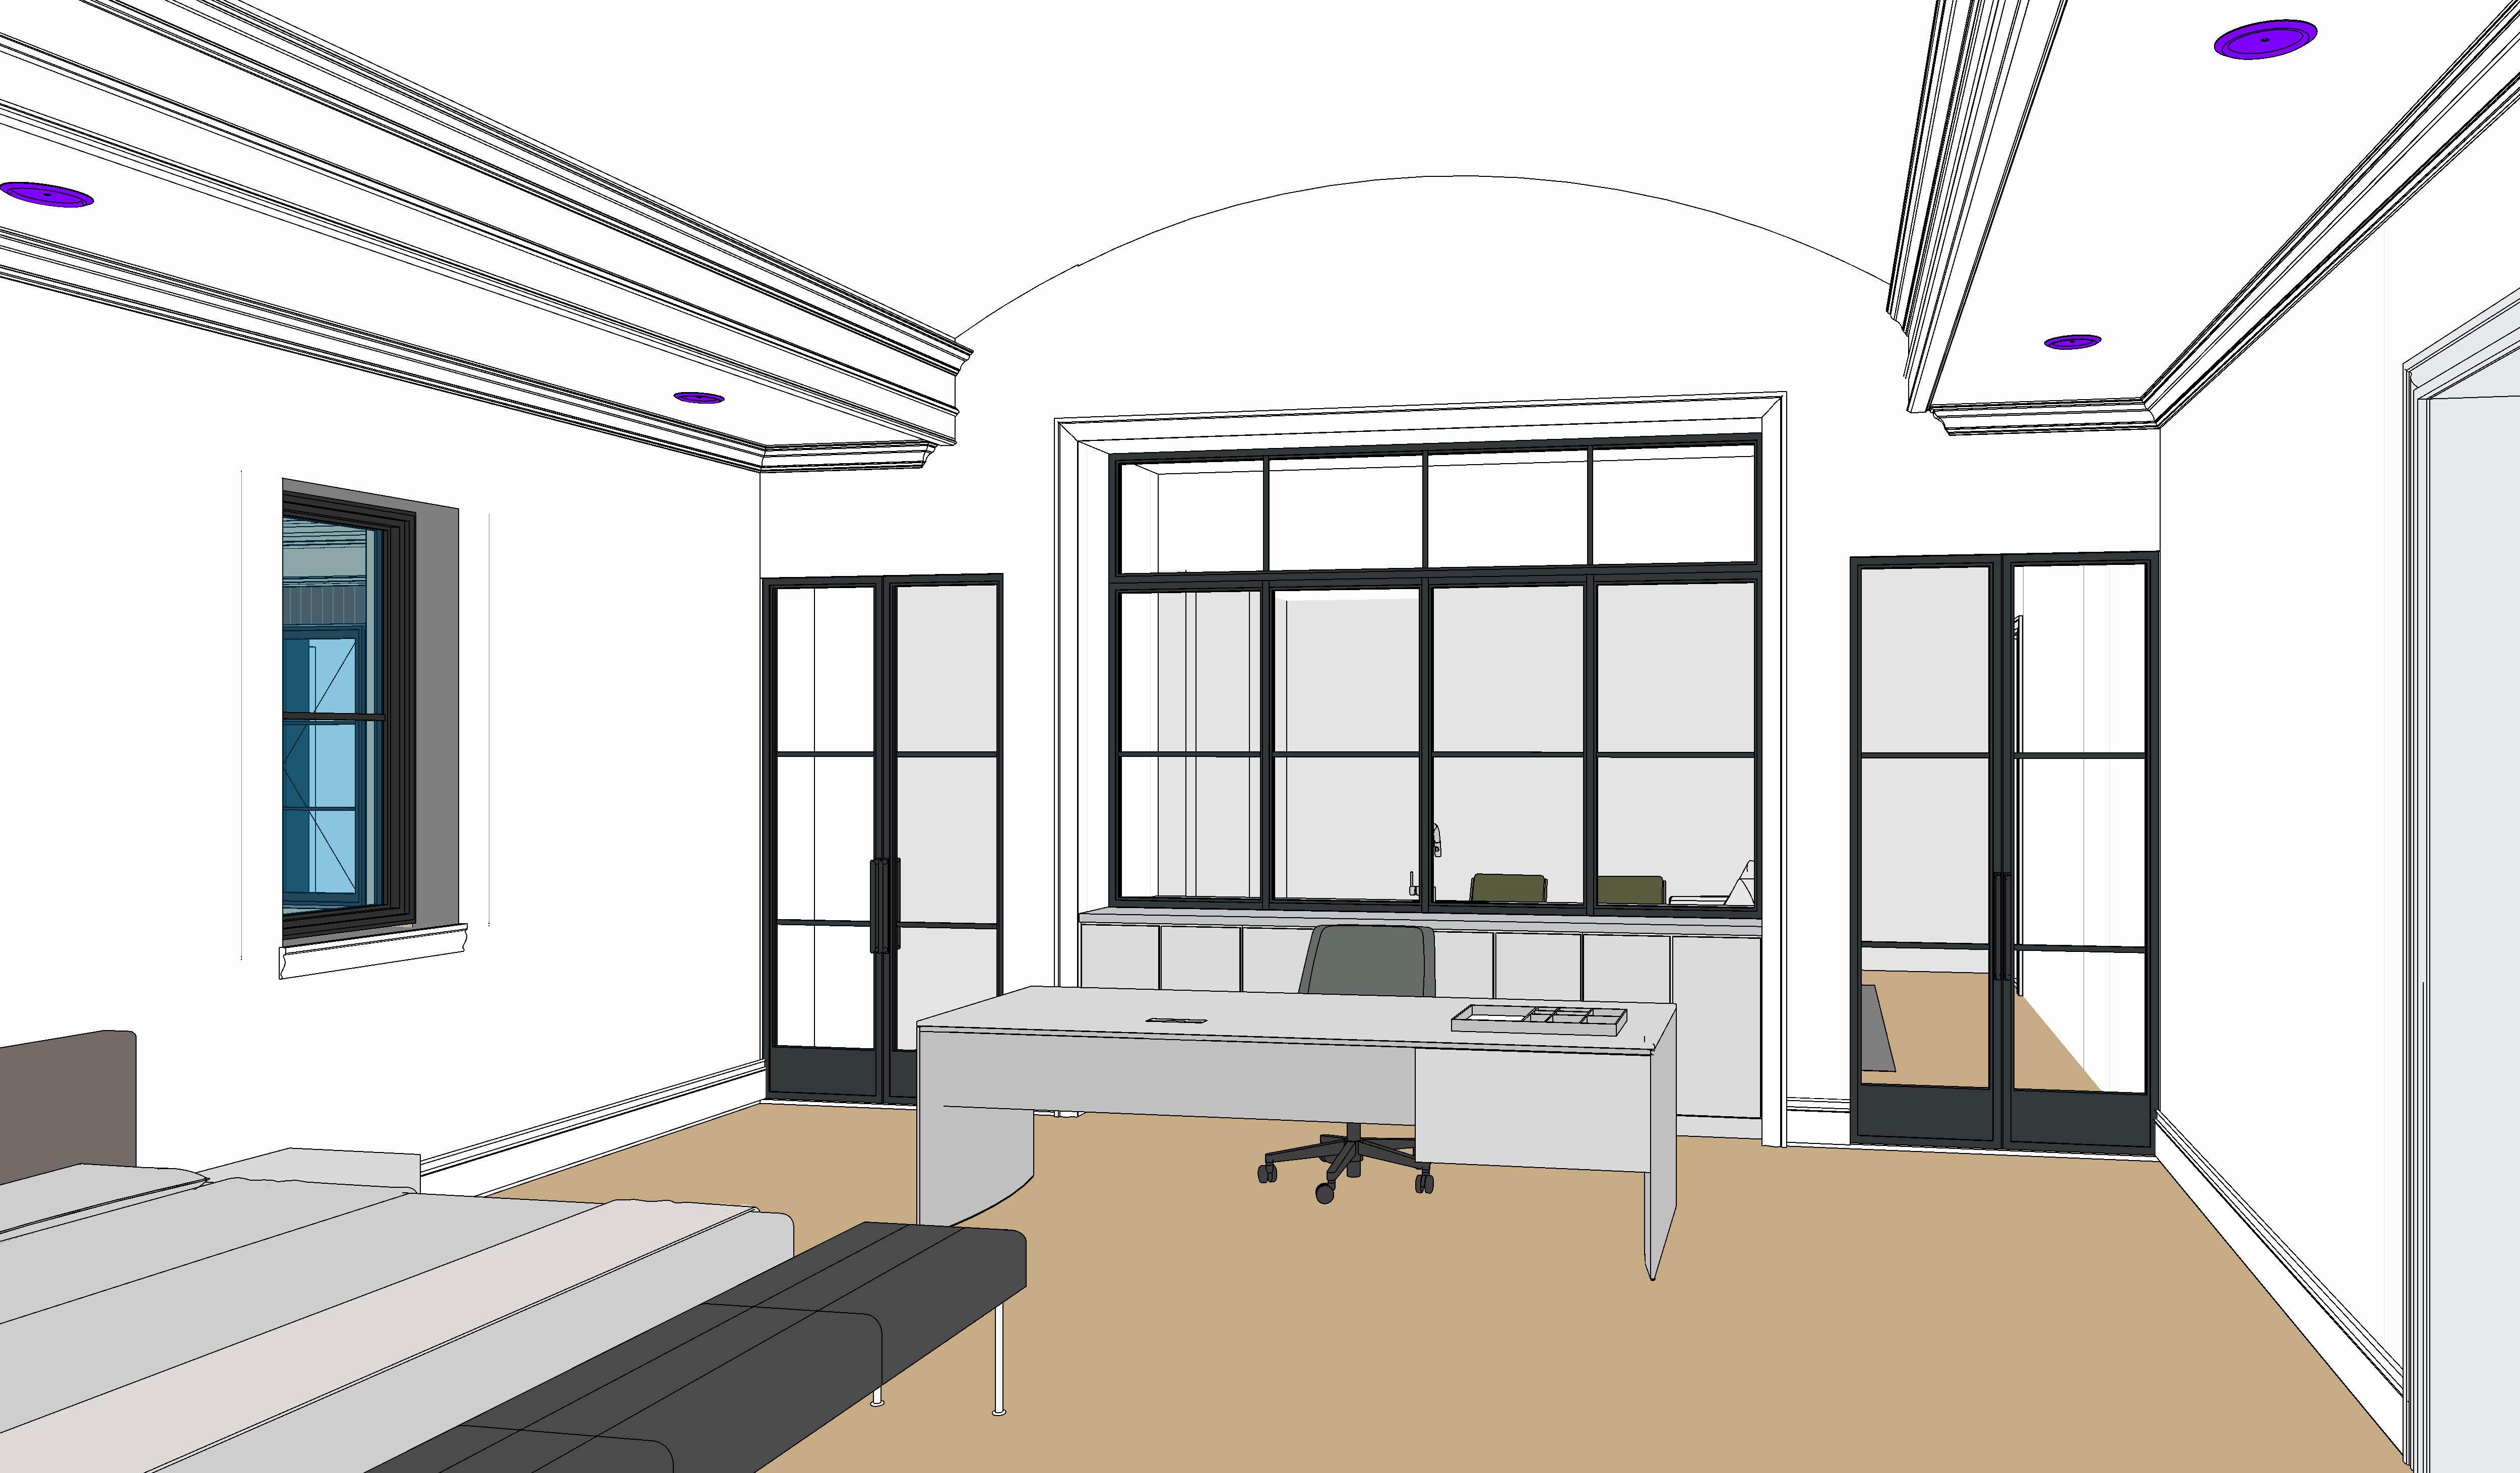
create an ultra photorealistic luxurious residential bedroom and executive office interior based strictly on the provided revit model image design style elegant transitional architecture combining traditional detailing with sophisticated contemporary furniture the room should feel like part of a high end custom residence featuring warm neutral colors refined materials rich textures and timeless finishes architecture very important preserve the exact room geometry ceiling heights wall locations window sizes door openings and architectural proportions shown in the revit model the large interior glass enclosure directly behind the executive desk has been redesigned with a flat rectangular top reproduce the black metal framed glass enclosure exactly as modeled including its straight horizontal head vertical mullions horizontal divisions and surrounding rectangular trim do not recreate the previous arched glass enclosure the glass enclosure must remain completely rectangular with a straight horizontal top preserve the existing arched ceiling geometry above the glass enclosure the ceiling arch and rectangular glass enclosure are separate architectural elements and must not be combined maintain both black framed double glass doors on either side of the central glass enclosure exactly as shown bedroom lounge area create a sophisticated bedroom atmosphere with a luxurious upholstered bed in warm ivory or taupe fabric layered neutral bedding decorative pillows and an elegant upholstered bench at the foot of the bed use soft contemporary furnishings with refined traditional influences add subtle textures and warm materials to create an inviting residential environment executive office maintain the exact position and size of the executive desk shown in the revit model upgrade the desk with a beautiful dark walnut wood finish refined architectural proportions and subtle bronze detailing use an elegant upholstered executive chair in warm taupe leather the central black framed glass enclosure behind the desk should remain the primary architectural feature of the office area maintain the built in cabinetry beneath the glass enclosure finished in a sophisticated warm walnut or painted taupe with elegant hardware materials and finishes walls warm ivory painted plaster with existing traditional crown molding and baseboards ceiling smooth warm white plaster with subtle architectural detailing flooring rich medium dark walnut hardwood doors and glass matte black metal frames with clear glass furniture neutral upholstery dark walnut accents and subtle antique bronze details lighting warm recessed lighting with soft realistic daylight entering through the existing windows add carefully curated artwork subtle decorative accessories and sophisticated textiles without cluttering the room strict geometry requirements do not change the camera angle or perspective do not relocate resize or redesign the glass enclosure double doors exterior windows ceiling geometry desk or existing furniture arrangement do not introduce additional arches windows doors columns or architectural openings the rectangular glass enclosure must retain its flat horizontal top exactly as shown in the revit model produce a highly realistic architectural visualization with natural material textures balanced daylight warm ambient lighting and professional luxury residential interior photography quality