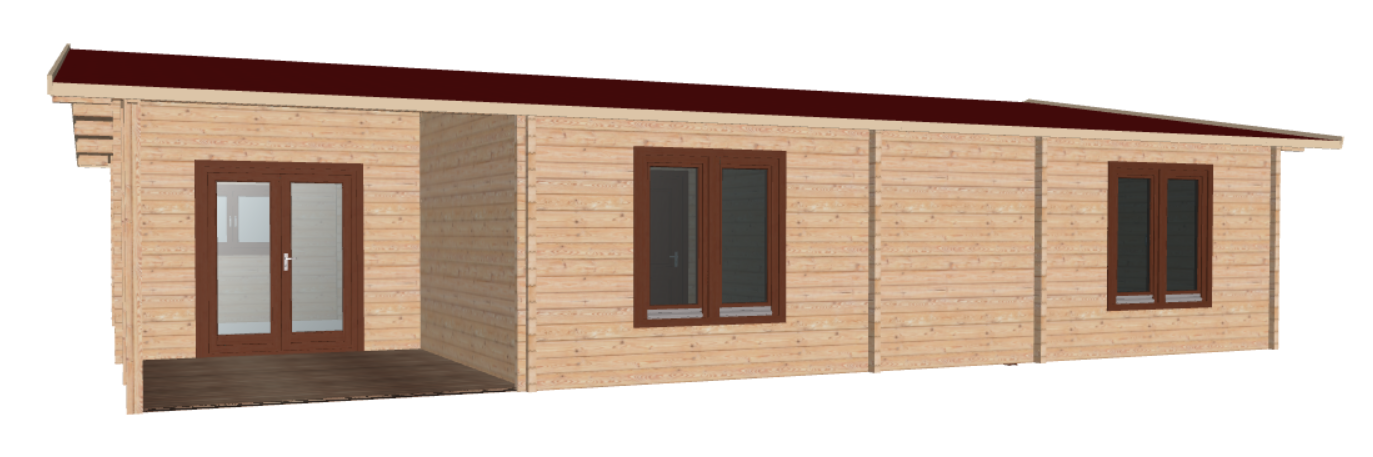
photorealistic architectural render of a modern single story prefabricated modular house based exactly on the provided raw 3d model image layout maintain the exact same house shape roof lines and the precise count sizes and layout of all windows and doors do not add or remove any structural elements the entire exterior wall is finished in a smooth modern stucco facade painted in a very soft pastel yellow creamy vanilla tone completely without wood log texture the roof is covered with high quality dark red brick red shingles brick cladding guidelines based on image q0lfoc png shape 1 around the double terrace glass doors on the far left apply a solid full surface rustic red brown clay brick stone cladding panel covering that entire wall section 2 for the two double windows on the right apply a neat red brown clay brick stone cladding trim that goes strictly one brick wide all the way around the window frames left right top 3 extend the brick stone cladding from the bottom sill of both windows strictly all the way down to the ground level covering the lower wall section directly beneath the windows 4 on the covered terrace area render only one robust square structural support column made entirely from the matching red brown clay brick stone cladding the timber deck terrace is empty pristine green grass lawn with a dense natural dark green pine forest background during bright afternoon golden hour lighting sharp cinematic shadows ultra detailed architectural photography style 8k resolution crisp focus