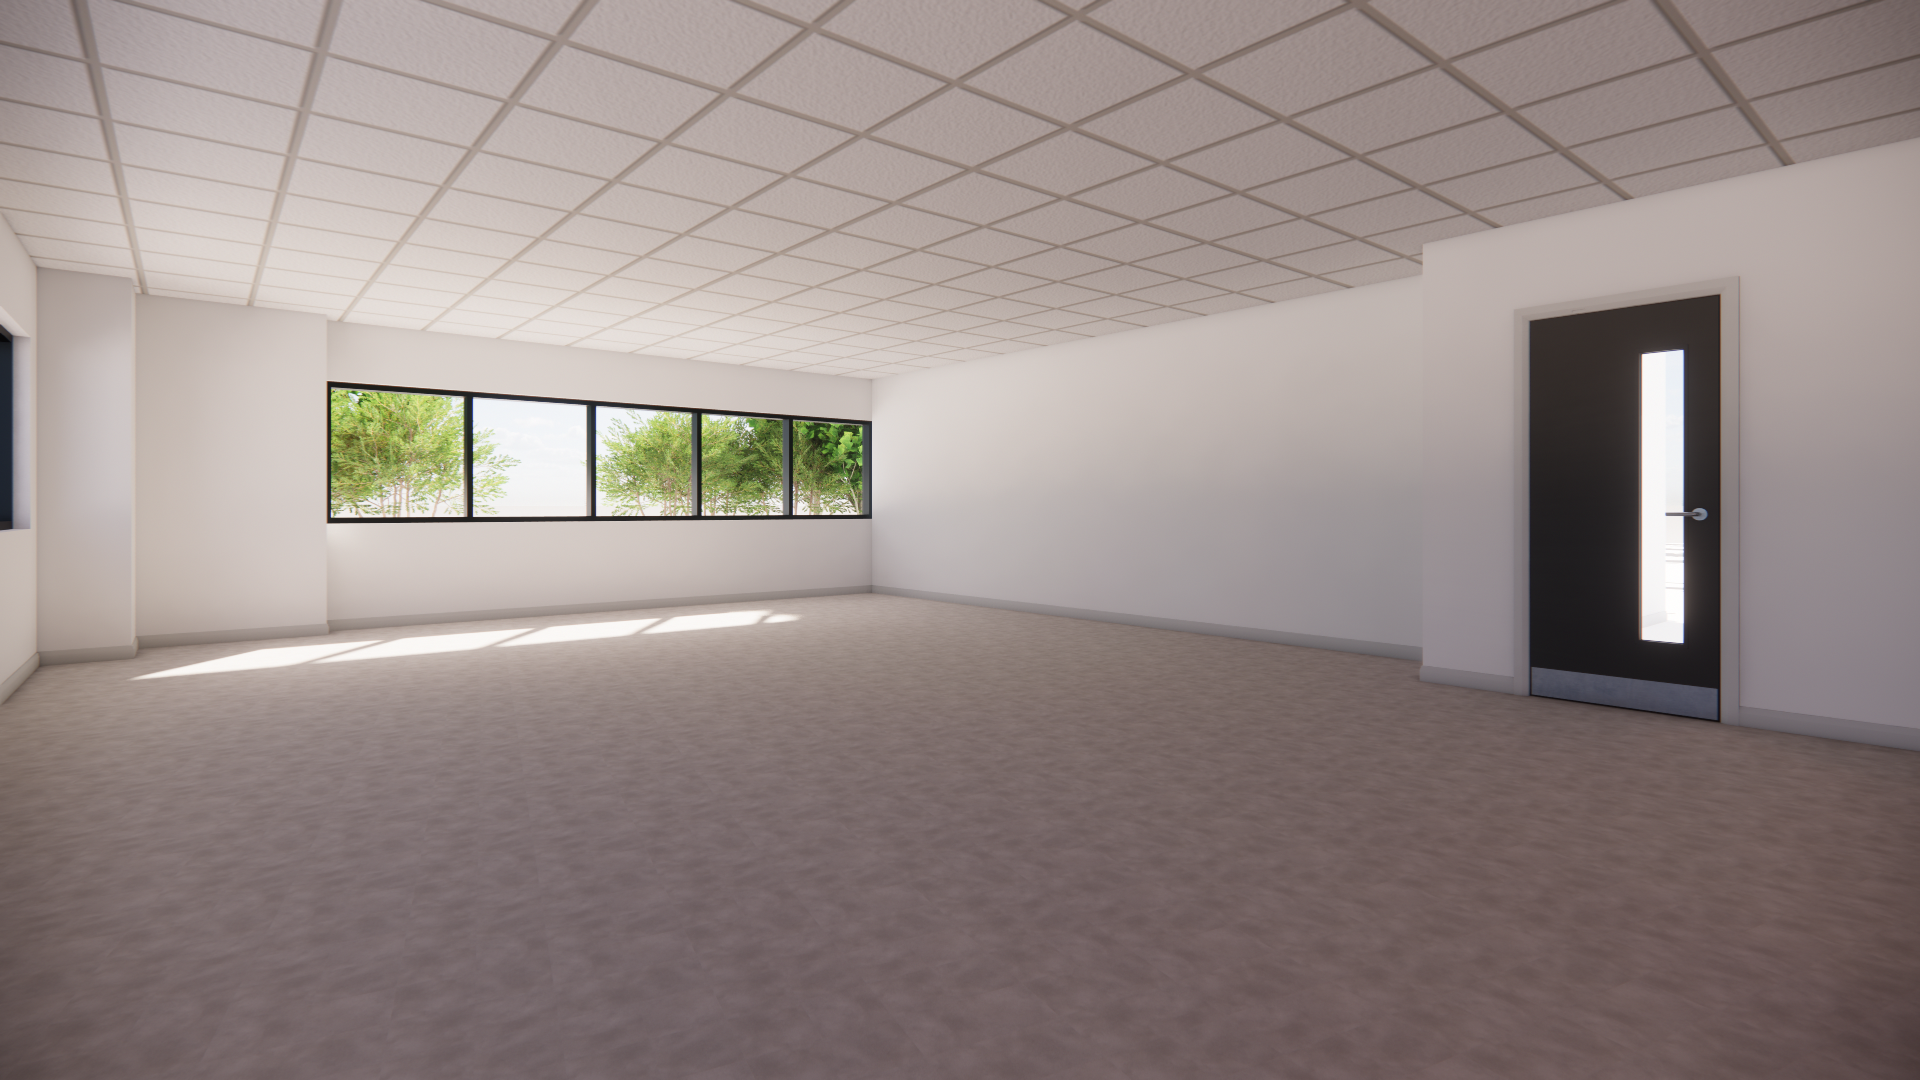
create a high quality photorealistic interior visualisation of the provided room modern rectangular space with large horizontal windows on one wall a door on the right wall suspended ceiling tiles and a neutral floor finish transform the space into a customer lounge waiting area with a clean modern and professional aesthetic layout requirements along one wall preferably a solid wall without windows include a built in drinks station under counter drinks fridge sleek worktop above dark grey or stone finish modern coffee machine and small accessories cups trays etc in the centre of the room place a contemporary kitchen island or bar height table minimalist design include a few bar stools modern comfortable metal or upholstered against the opposite wall position a comfortable sofa modern low profile design in grey fabric add a stylish coffee table in front of it design and styling colour palette should be predominantly shades of grey light grey walls charcoal accents soft neutral tones incorporate red accent elements subtly throughout cushions decorative objects small accessories add a large stylish rug beneath the seating area to define the lounge zone include several potted plants floor plants and small tabletop greenery to add warmth and life branding display the fisher fixing company logo clearly on one wall as a feature element either wall mounted signage or a subtle backlit panel lighting and atmosphere use soft natural daylight coming through the windows supplement with modern ceiling or pendant lighting for a warm inviting feel ensure realistic shadows reflections and materials rendering style highly realistic enscape v ray style clean sharp professional commercial interior balanced composition with a wide angle perspective high resolution well lit and visually appealing the final result should feel welcoming comfortable and premium an ideal space for customers to relax while waiting