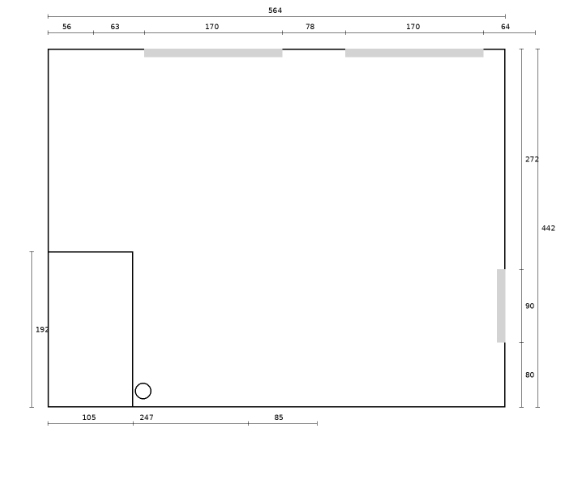
convert this floor plan into a realistic isometric 3d view of a full house show the space from an elevated angle with furniture walls and details visible pr zdn pokoj podlaha je dubov obdeln k vlevo dole je p dorys schodi t vedouc do druh ho patra na spodn stran obr zku tam kde je naps no 85cm m b t st na p eru ena je tam pr chod do jin m stnosti nejsou to de e jen pr chod use the same furniture as shows on the plan do not change the orientation of the floorplan