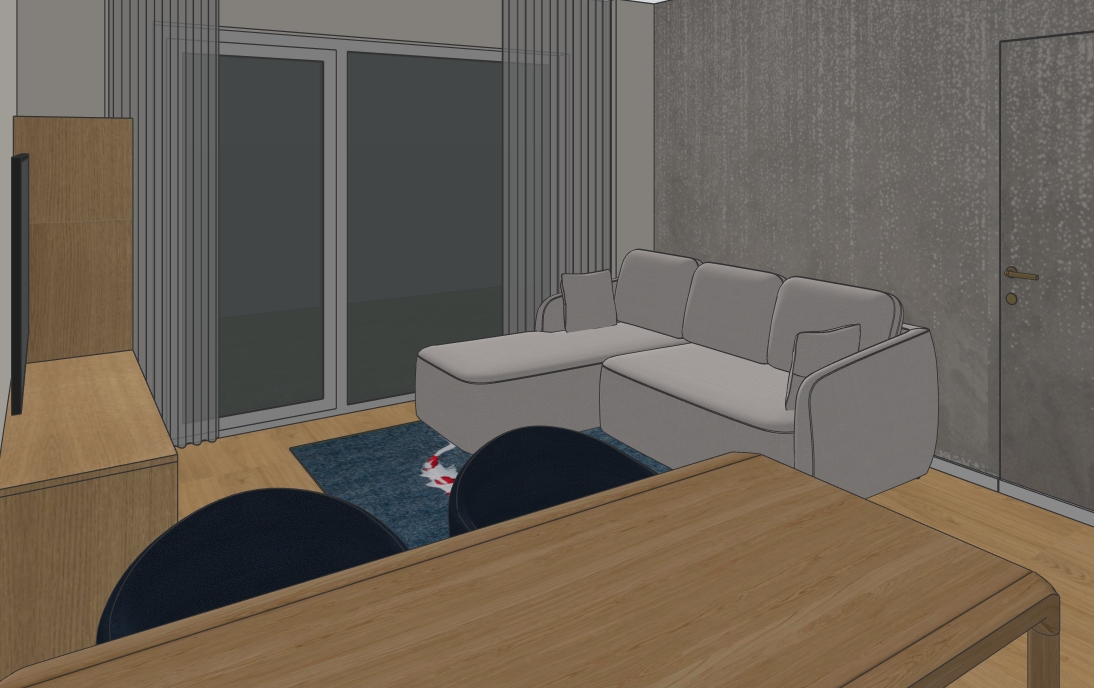
ultra high end photorealistic 3d architectural visualization of a modern open plan living room and dining area precisely replicating the geometry and furniture layout of image 15 png lighting realistic diffused natural daylight coming from the window augmented by soft warm hidden cove lighting along the top of the grey concrete wall and two subtle recessed ceiling spotlights foreground highly detailed natural oak dining table with a rich wood grain and two black velvet dining chairs midground a grey textured woven fabric l shaped sectional sofa below it a high quality dense navy blue area rug featuring an artistic pattern of swimming koi fish left light oak wood media cabinet with a detailed wood grain and a large matte black screen flat screen tv behind it a textured grey accent wall large floor to ceiling glass patio door right feature wall covered in high end textured exposed grey concrete paneling a sleek concrete finish door with a minimalist matte brass lever handle details soft sheer grey floor to ceiling curtains all furniture materials must be physically accurate fabric polished wood cold concrete mood sophisticated minimalist high detail catalog render